
BEDS4
BATHS2 full 1 partial
SQUARE FEET3,215
MLS#7114739
STATUSActive
PROPERTY TYPEResidential - Single Family
SUBDIVISIONThe Wilds 21st Add
SCHOOLWest Fargo
Property Description
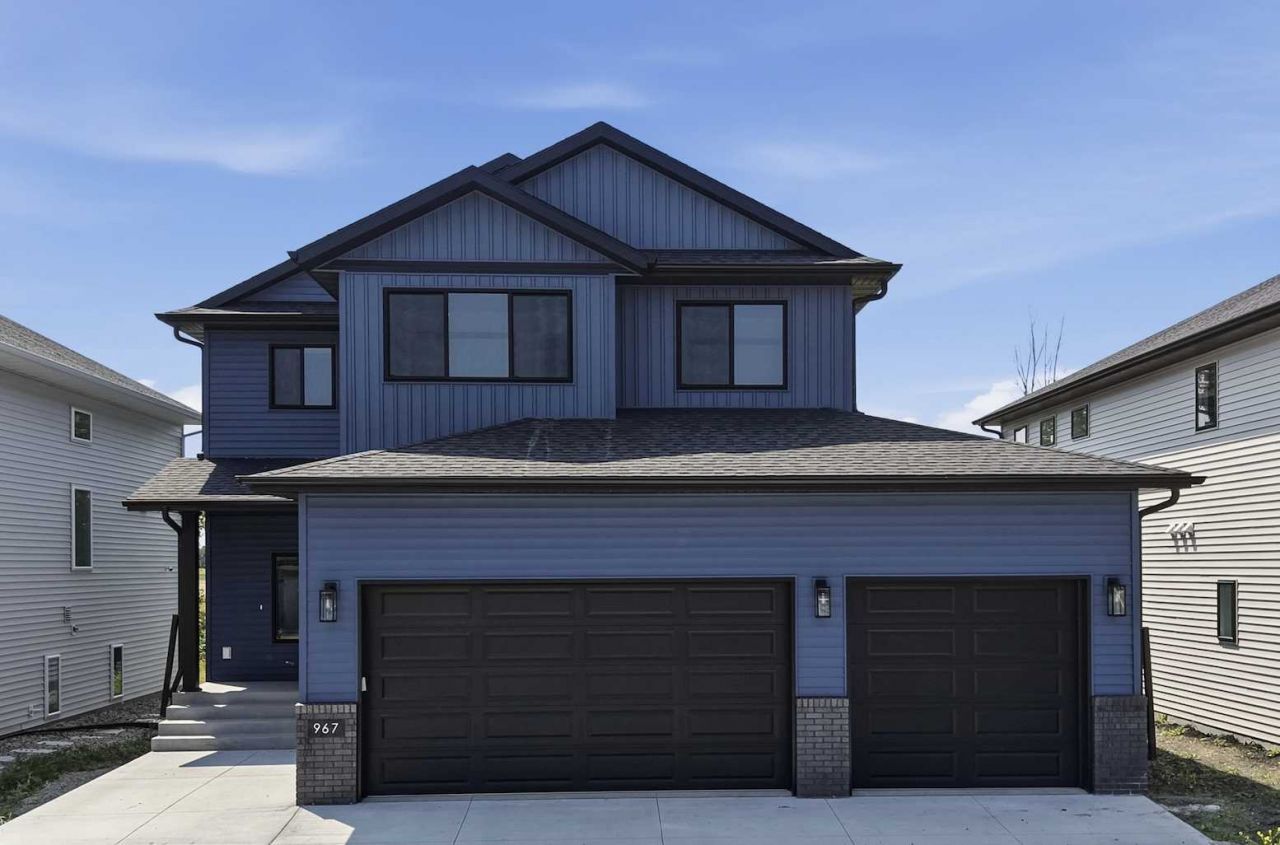
Welcome to the completed Providence, a 2 story plan with 4 bedrooms on one level, room to grow and tucked along a tree-line with no backyard neighbors! Main floor functionality with huge foyer & huge pantry! Light and bright with 9' ceilings, kitchen with island and dining with sliding patio door to backyard. Upper level loft area for flex space. Nice-sized owner's suite that has private bath with dual vanities and custom walk-in closet. Three additional bedrooms, loft area, full bath with linen closet and laundry room up! Room to grow in the unfinished basement. Enjoy 3 stall insulated garage with floor drain and gas heater rough-in. Upgraded dual zone heating and cooling for comfort. Beautiful home with no backyard neighbors!
Listing Video
Property Features
Property Type: Residential - Single Family
Basement: Yes
Basement: Drain Tiled, Egress Window(s), Full, Storage Space, Sump Pump, Unfinished
Cooling: Central Air, Zoned
Fuel Type: Natural Gas
Garage: 3 car attached
Heating: Forced Air, Zoned
Lot Size: 0.15 Acres
Roof Type: Age 8 Years or Less, Asphalt
Stories: 2.0
Taxes: $93
Year Built: 2025
Feature Descriptions
Additional Living Info.: 2nd Floor Laundry,3 BR on One Level,4 BR on One Level, Primary Bdr Suite
Appliances: Dishwasher, Disposal, Electric Water Heater, Microwave, Range, Refrigerator, Stainless Steel Appliances
Bath: 3/4 Primary, Double Sink, Bathroom Ensuite, Main Floor 1/2 Bath, Rough In, Upper Level 3/4 Bath, Upper Level Full Bath, Walk-In Shower Stall
Bathrooms 3/4: 1
Bathrooms Full: 1
Bathrooms Half: 1
Days on Site: 86
Dining: Breakfast Bar, Breakfast Area, Eat In Kitchen, Informal Dining Room, Kitchen/Dining Room, Living/Dining Room
Down Payment Resource: Yes
Foundation Size: 923
Lot Dimensions: 51 x 125
Parcel#: 02584502720000
Parking: Attached Garage, Concrete, Floor Drain, Garage Door Opener, Insulated Garage
Sewer: City Sewer/Connected
SQ FT Total: 3215
Water: City Water/Connected, Rural/Municipality
Local Schools
High School: Horace
School District: West Fargo
Listed By / Shown By

Listed By
Agency Name: Beyond Realty
Agent Name: Mike & Melissa Gillund
Agency Phone: (701) 371-9163
Agent License License Info Mike Gillund: ND 7115; MN 20503586, Melissa Gillund: ND 7839; MN 40191887, Taylor Klassen: ND 11963; MN 40996092
Estimate Your Payment
Estimated Payment
$ 1,358.25 per month $1,194.02 Principal & Interest $7.75 Property Tax $156.48 Homeowner's Insurance
967 61st Avenue W | MLS# 7114739
This single family home located at 967 61st Avenue W, West Fargo, ND 58078 is currently listed for sale by Beyond Realty, with an asking price of $536,500. This property was built in 2025 and has 4 bedrooms and 2 full and 1 partial baths with 3215 sq. ft. 61st Avenue W is located in the The Wilds 21st Add subdivision within the West Fargo school district. Search The Wilds 21st Add real estate on www.beyondrealtyfm.com today.