
BEDS6
BATHS3 full
SQUARE FEET3,792
MLS#7120287
STATUSActive
PROPERTY TYPEResidential - Single Family
SUBDIVISIONAshmoor Glen 1st Add
SCHOOLMapleton
Property Description
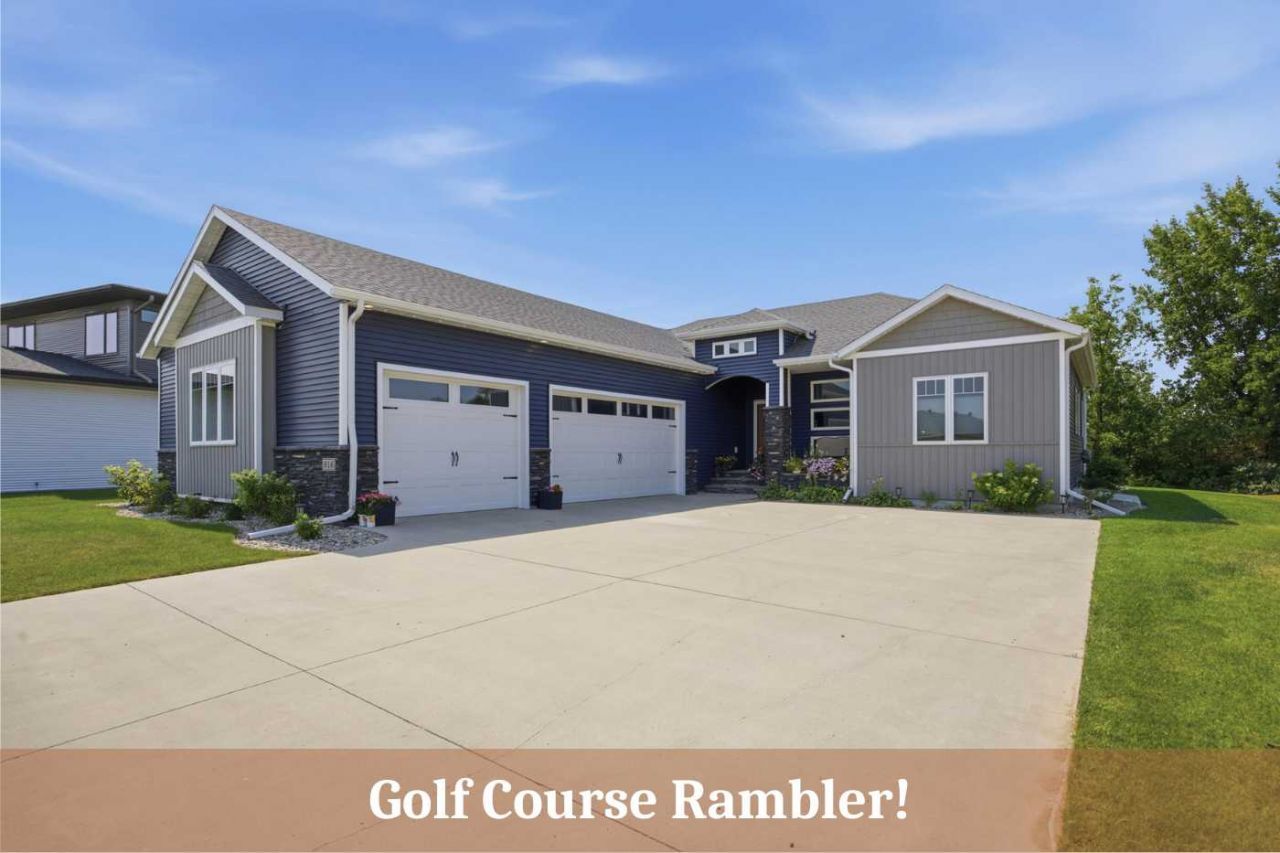
Enjoy beautiful sunsets on Sunset Dr. in Mapleton's Ashmoor Glen development! This 6 bedrooms rambler sits on the 12th hole of the golf course & backs to a pond. Mature trees line the backyard. NEW pergola & patio! Lovely neutral palette aesthetic! 3 beds & laundry upstairs offer main level living! Primary room has beautiful tray ceiling detail w/stunning ensuite attached w/soaking tub + walk-in tiled shower. MASSIVE walk-in closet w/closet systems already installed. Kitchen is a dream w/TONS of storage, quartz counters, KitchenAid appliances, built-in buffet & coffee/wine bar. Chefs will enjoy the pasta spigot on the gas range & large quartz island. Mudroom w/built-in cubbies. Gas heated oversized 3 stall has room for all the things & small rear garage door for easy access! Spacious basement w/3rd full bath! 6th bed features French doors offering versatility for an office/gym. Sellers found their next home & can't wait for you to fall in love w/theirs! Full improvement list available.
Property Features
Property Type: Residential - Single Family
Basement: Full, Storage Space, Sump Pump
Basement: Yes
Cooling: Central Air
Fireplaces: 1
Fuel Type: Natural Gas
Garage: 3 car attached
Heating: Forced Air
Lot Size: 0.31 Acres
Roof Type: Age 8 Years or Less
Stories: 1.0
Taxes: $6,087
Year Built: 2018
Feature Descriptions
Additional Living Info.: 3 BR on One Level, Main Floor Primary, Main Floor Laundry
Appliances: Air-To-Air Exchanger, Dishwasher, Disposal, Dryer, ENERGY STAR Qualified Appliances, Gas Water Heater, Microwave, Range, Refrigerator, Washer
Bath: Double Sink, Full Primary, Private Primary, Main Floor Full Bath, Separate Tub & Shower, Walk-In Shower Stall
Bathrooms Full: 3
Dining: Informal Dining Room
Fencing: Invisible
Fireplace: Gas
Foundation Size: 1896
Lot: On Golf Course
Lot Dimensions: Unknown
Parcel#: 18022000180000
Parking: Attached Garage, Heated Garage
Sewer: City Sewer/Connected
Water: City Water/Connected
Local Schools
High School: Mapleton
School District: Mapleton
Listed By / Shown By
Listed By
Agency Name: REALTY XPERTS
Agency Phone: 701-356-5300
Shown By
Agency Title: Beyond Realty
Agency Phone: 701-540-5161

Estimate Your Payment
Estimated Payment
$ 2,269.06 per month $1,557.67 Principal & Interest $507.25 Property Tax $204.14 Homeowner's Insurance
916 Sunset Drive | MLS# 7120287
This single family home located at 916 Sunset Drive , Mapleton, ND 58059 is currently listed for sale with an asking price of $699,900. This property was built in 2018 and has 6 bedrooms and 3 full baths with 3792 sq. ft. Sunset Drive is located in the Ashmoor Glen 1st Add subdivision within the Mapleton school district. Search Ashmoor Glen 1st Add real estate on www.beyondrealtyfm.com today.