
BEDS2
BATHS2 full
SQUARE FEET1,816
MLS#7128107
STATUSActive
PROPERTY TYPEResidential -
SCHOOLDetroit Lakes
Property Description
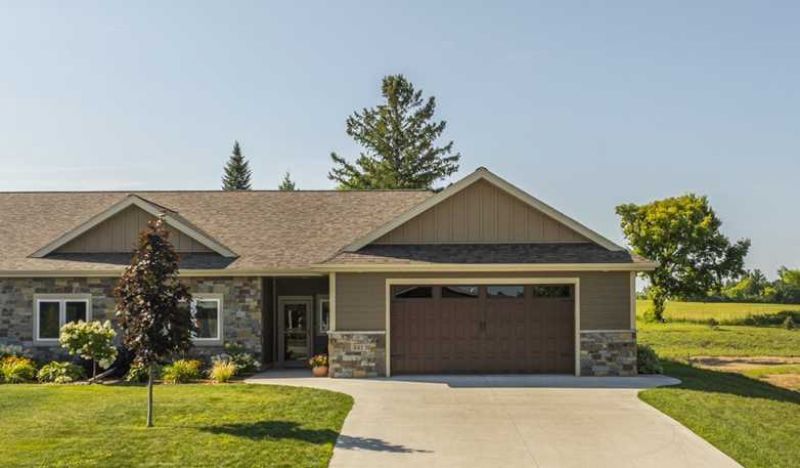
SUN-FILLED OASIS IN THE HEART OF DETROIT LAKES! Pristinely maintained, single level 2 bedroom/2 bath twin home is just minutes from everything lakes country has to offer while feeling a world away from it all. Beautifully landscaped with wonderful curb appeal, the exterior beckons for peaceful morning coffees and cozy nights around the fire pit with a South facing view. Inside, you'll find high-end touches like granite countertops, stainless steel appliances, a stone fireplace, and lovely warm wood accents. The primary suite features separate vanities and a spacious walk-in closet. Enjoy entertaining in the large, well- appointed kitchen with abundant storage. The spacious laundry room and garage offer plenty of storage. Everything you could want awaits! Located minutes from downtown Detroit Lakes and walking distance to the South Shore Park.
Property Features
Property Type: Residential -
Basement: None
Cooling: Central Air
Fireplaces: 1
Fuel Type: Natural Gas
Garage: 2 car attached
Heating: Forced Air
Lot Size: 0.27 Acres
Roof Type: Asphalt
Stories: 1.0
Taxes: $3,262
Year Built: 2020
Feature Descriptions
Appliances: Dishwasher, Dryer, Stainless Steel Appliances
Bath: Full Primary, Main Floor Full Bath
Bathrooms Full: 2
Dining: Informal Dining Room
Foundation Size: 1816
Lot: Tree Coverage - Light
Lot Dimensions: 60X180X60X180
Parcel#: 491594318
Parking: Attached Garage
Sewer: City Sewer/Connected
SQ FT Total: 1816
Water: City Water/Connected
Room Sizes
Bonus Room: 11X11
Dining Room: 12X15.5
Bedroom: 13X15
Living Room: 16X19
Bedroom 2: 12X15
Local Schools
School District: Detroit Lakes
Listed By / Shown By
Listed By
Agency Name: RE/MAX Advantage Plus
Agency Phone: 952-226-7700
Shown By
Agency Title: Beyond Realty
Agency Phone: 701-540-5161

Estimate Your Payment
Estimated Payment
$ 1,480.11 per month $1,068.27 Principal & Interest $271.83 Property Tax $140.00 Homeowner's Insurance
841 Lake Forest Circle | MLS# 7128107
This home located at 841 Lake Forest Circle , Detroit Lakes, MN 56501 is currently listed for sale with an asking price of $480,000. This property was built in 2020 and has 2 bedrooms and 2 full baths with 1816 sq. ft. Lake Forest Circle is located within the Detroit Lakes school district. Search Detroit Lakes real estate on www.beyondrealtyfm.com today.