
BEDS3
BATHS2 full 1 partial
SQUARE FEET1,901
MLS#7130226
STATUSActive
PROPERTY TYPEResidential -
SUBDIVISIONAshmoor Glen 1st Add
SCHOOLMapleton
Property Description
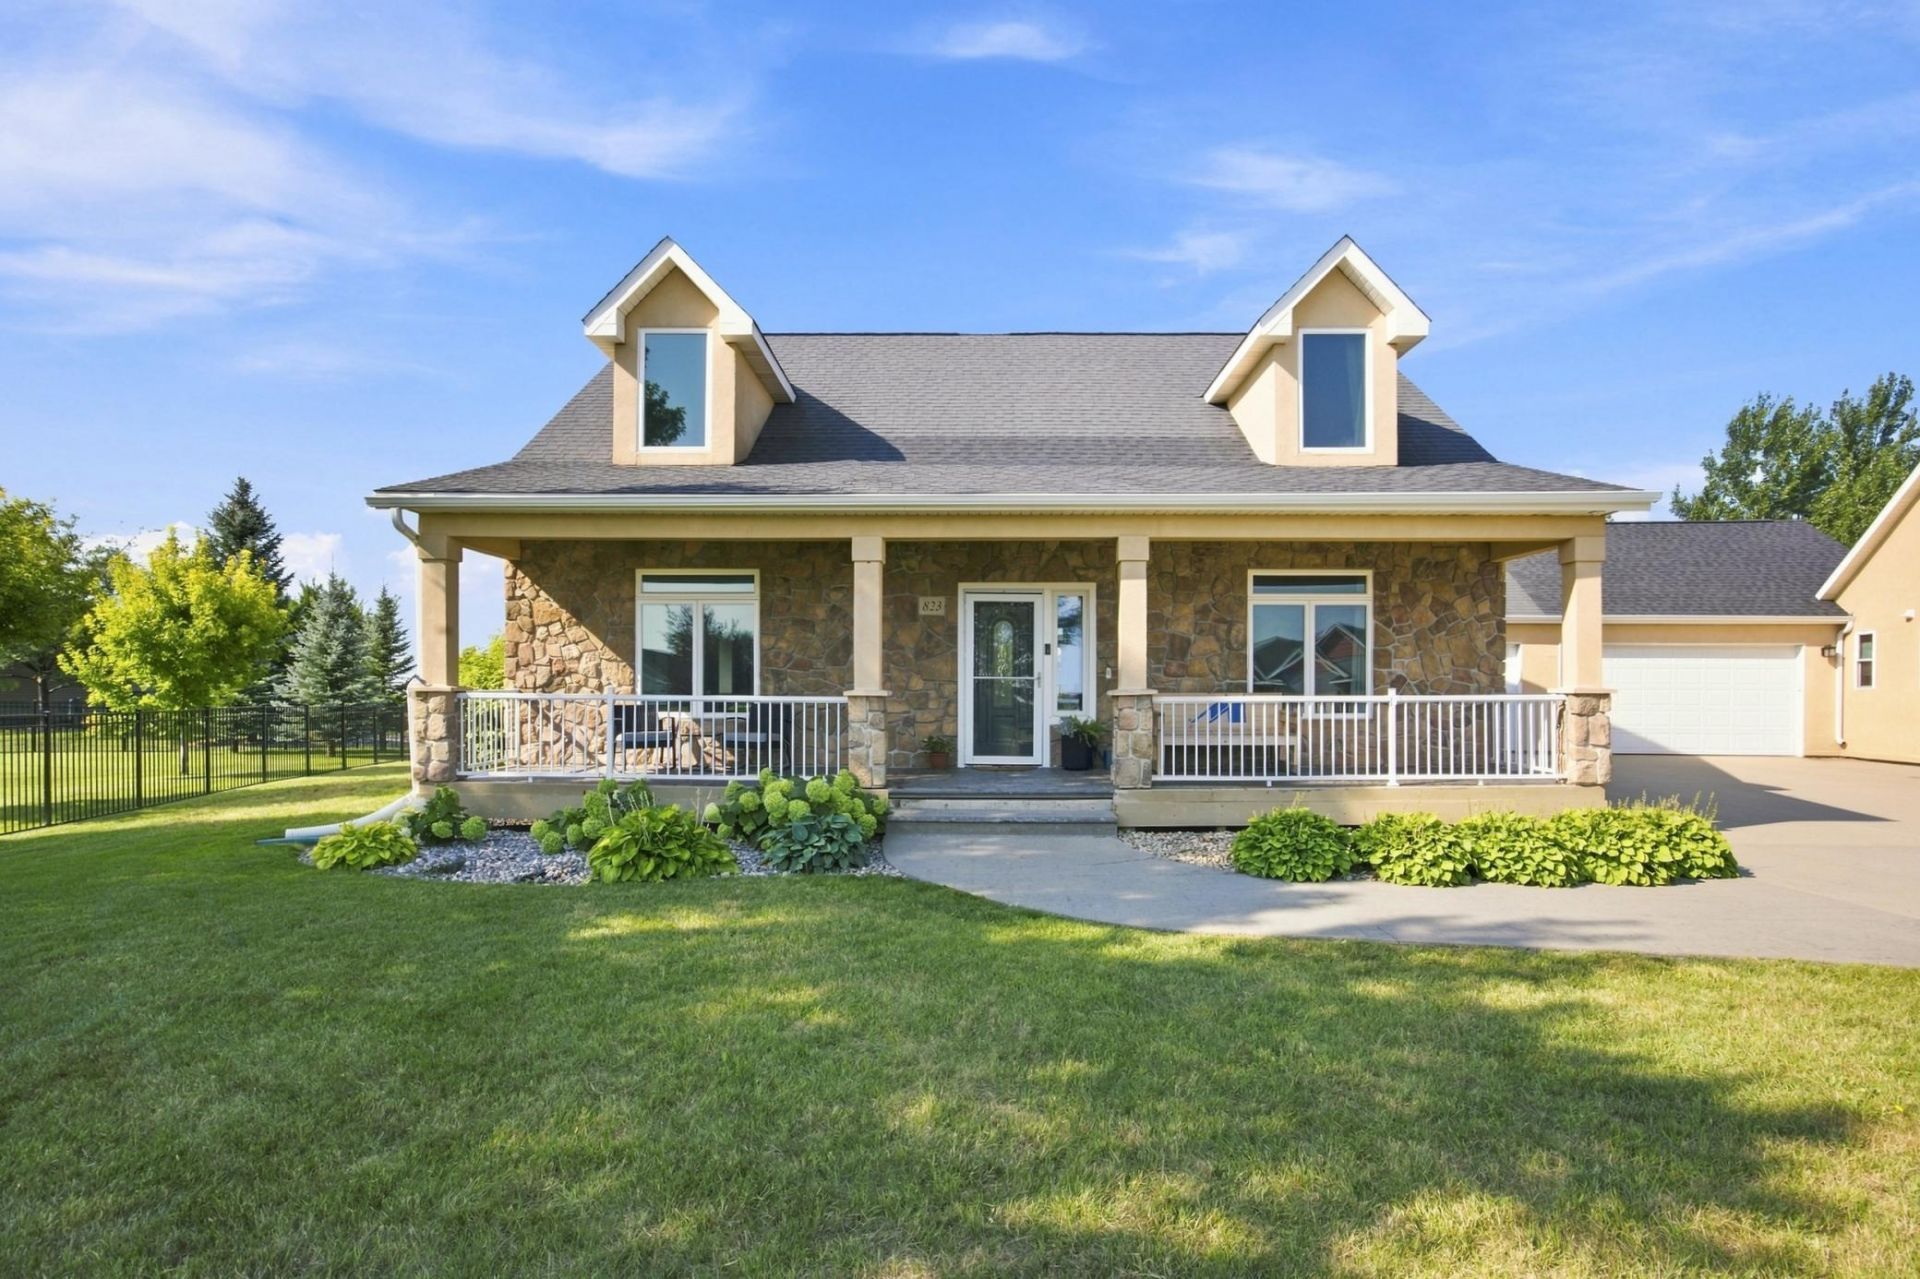
Spacious 1½-story home with 1,901 finished sq ft on a quiet cul-de-sac with views toward Maple River Golf Course! Great curb appeal with covered front porch, stucco exterior, rock accent wall and perennial-lined walkway. Bright, open main level features vaulted ceilings, hardwood floors, granite kitchen with center island, abundant cabinetry and stainless appliances, plus a gas fireplace in the living room. Dining area opens to the back patio. Main-level primary suite offers a wood accent wall, private bath with jetted tub, tiled shower, dual vanity and walk-in closet. Main-level laundry and ½ bath. Upstairs you'll find 2 oversized bedrooms, both with large walk-in closets, plus a full bath. Finished 2-stall attached garage. Enjoy quiet small-town living just minutes from Fargo-Moorhead!
Property Features
Property Type: Residential -
Basement: Crawl Space
Cooling: Central Air
Fireplaces: 1
Fuel Type: Natural Gas
Garage: 2 car attached
Heating: Forced Air
Lot Size: 0.28 Acres
Roof Type: Asphalt
Stories: 1.5
Taxes: $2,248
Year Built: 2008
Feature Descriptions
Appliances: Dishwasher, Disposal, Dryer, Electric Water Heater, Microwave, Range, Refrigerator, Stainless Steel Appliances, Washer
Bath: Double Sink, Full Primary, Private Primary, Main Floor 1/2 Bath, Separate Tub & Shower, Upper Level Full Bath, Primary Walk-Thru, Jetted Tub, Walk-In Shower Stall
Bathrooms Full: 2
Bathrooms Half: 1
Dining: Kitchen/Dining Room, Living/Dining Room
Exterior: Concrete, Frame, Stone
Fireplace: Gas
Foundation Size: 1901
Lot Dimensions: Irregular
Parcel#: 18022000420010
Parking: Attached Garage, Asphalt, Finished Garage
Sewer: City Sewer/Connected
SQ FT Total: 1901
Water: City Water/Connected
Room Sizes
Bathroom: 7'7x4'3
Bathroom: 8'4x7'11
Dining Room: 12'10x15'7
Bedroom: 13'10x19'9
Foyer: 5'10x4'8
Kitchen: 10'6x15'7
Laundry: 7'7x7'0
Living Room: 19'9x15'9
Primary Bathroom: 9'4x8'8
Bedroom 2: 13'10x25'3
Bedroom 3: 14'9x25'3
Walk-In Closet: 8'11x8'6
Local Schools
High School: Mapleton
School District: Mapleton
Listed By / Shown By
Listed By
Agency Name: REALTY XPERTS
Agency Phone: 701-356-5300
Shown By
Agency Title: Beyond Realty
Agency Phone: 701-540-5161

Estimate Your Payment
Estimated Payment
$ 1,042.94 per month $756.47 Principal & Interest $187.33 Property Tax $99.14 Homeowner's Insurance
823 Birdie | MLS# 7130226
This home located at 823 Birdie , Mapleton, ND 58059 is currently listed for sale with an asking price of $339,900. This property was built in 2008 and has 3 bedrooms and 2 full and 1 partial baths with 1901 sq. ft. Birdie is located in the Ashmoor Glen 1st Add subdivision within the Mapleton school district. Search Ashmoor Glen 1st Add real estate on www.beyondrealtyfm.com today.