
BEDS5
BATHS3 full
SQUARE FEET2,936
MLS#7138890
STATUSActive
PROPERTY TYPEResidential - Single Family
SUBDIVISIONAmber Plains Second Sub
SCHOOLFargo
Property Description
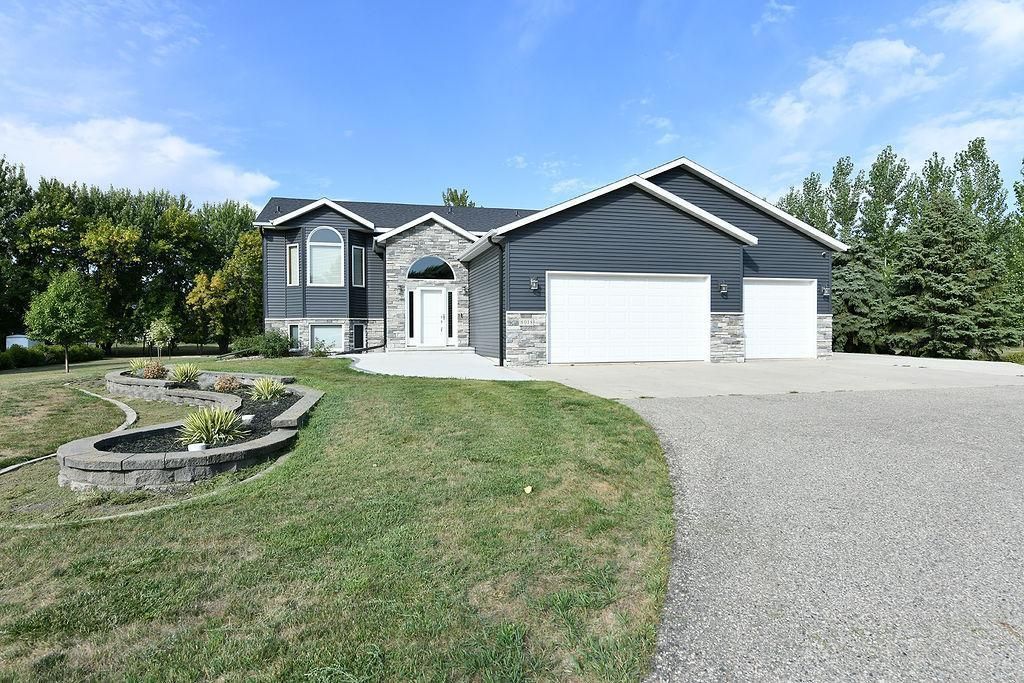
Discover the space and privacy of country style living just minutes from Fargo! Situated on nearly an acre, this spacious 5 bedroom, 3 bathroom home offers plenty of room both inside and out. The inviting layout features three bedrooms on the upper level, two additional bedrooms on the lower level, and beautifully updated. Direct garage access to both the foyer and basement adds everyday convenience. Outside, enjoy a maintenance-free deck overlooking the expansive yard, perfect for entertaining, relaxing, gardening, or play. A circular driveway welcomes you home, while the attached 3 stall garage, large detached garage, and additional tuff shed provide exceptional space for vehicles, hobbies, a workshop, and more. If you're looking for more space, privacy, storage, and easy access to Fargo, this property checks all the boxes!
Property Features
Property Type: Residential - Single Family
Basement: Yes
Basement: Drain Tiled, Drainage System, Finished, Storage Space, Sump Pump, Tile Shower
Cooling: Central Air
Fireplaces: 1
Fuel Type: Natural Gas
Garage: 3 car attached
Heating: Baseboard, Forced Air
Lot Size: 0.85 Acres
Roof Type: Age 8 Years or Less
Taxes: $2,963
Year Built: 2002
Feature Descriptions
Additional Living Info.: 3 BR on One Level
Additional Structures: Storage Shed
Appliances: Cooktop, Dishwasher, Disposal, Dryer, Exhaust Fan, Freezer, Microwave, Refrigerator, Washer
Bath: 3/4 Basement, Double Sink, Private Primary, Upper Level 3/4 Bath, Upper Level Full Bath
Bathrooms 3/4: 2
Bathrooms Full: 1
Dining: Separate/Formal Dining Room
Exterior: Concrete
Fireplace: Gas
Foundation Size: 1486
Lot: Tree Coverage - Light
Lot Dimensions: Irregular
Parcel#: 64018000092000
Parking: Attached Garage, Detached Garage, Asphalt, Concrete, Finished Garage, Garage Door Opener, Heated Garage, RV Access/Parking
Sewer: City Sewer/Connected
SQ FT Total: 2936
Water: Rural/Municipality
Local Schools
High School: Fargo Davies
School District: Fargo
Listed By / Shown By
Listed By
Agency Name: Raboin Realty
Shown By
Agency Title: Beyond Realty
Agency Phone: 701-540-5161

Estimate Your Payment
Estimated Payment
$ 1,883.12 per month $1,446.62 Principal & Interest $246.92 Property Tax $189.58 Homeowner's Insurance
8018 Aquarius Drive | MLS# 7138890
This single family home located at 8018 Aquarius Drive , Fargo, ND 58104 is currently listed for sale with an asking price of $650,000. This property was built in 2002 and has 5 bedrooms and 3 full baths with 2936 sq. ft. Aquarius Drive is located in the Amber Plains Second Sub subdivision within the Fargo school district. Search Amber Plains Second Sub real estate on www.beyondrealtyfm.com today.