
BEDS6
BATHS3 full 1 partial
SQUARE FEET3,887
MLS#7165369
STATUSActive
PROPERTY TYPEResidential - Single Family
SUBDIVISIONRivers Edge 2nd Addition
SCHOOLWest Fargo
Property Description
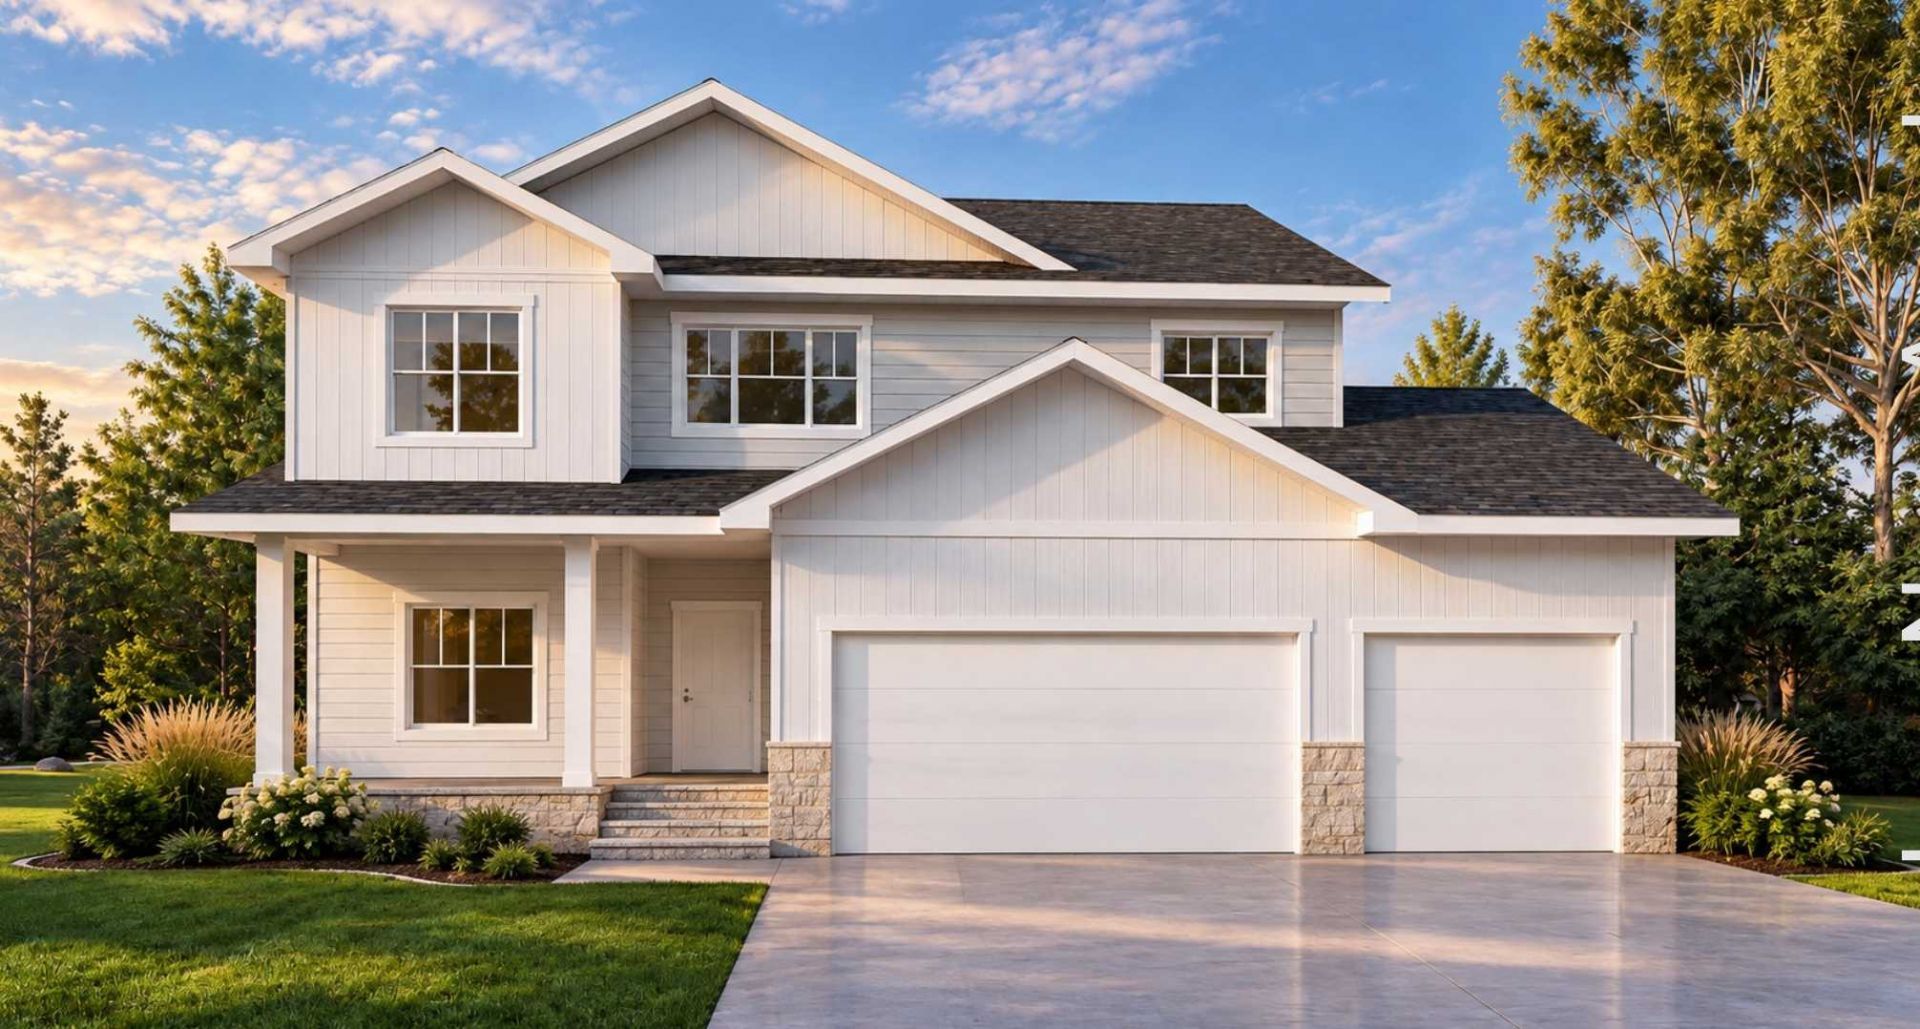
Upcoming Spring Parade of Homes 2027 model, the 'Augusta on huge, 15,000+ SF lot in the luxury Rivers Edge Development! A functional floor plan, fully finished with 6 bedrooms, 4 bathrooms, 3 entertaining spaces plus flex room on the main. Beautiful kitchen with upgraded cabinetry, tile backsplash, quartz and gas range plus large walk-in pantry. Flex room perfect for office or play. Three stall gas-powered heated garage with hot/cold water spigot and floor drain has private owner's entry with mud area and half bath. Four bedrooms on upper level plus nice-sized loft. Owner's suite has private bath with double sinks, tiled shower and custom walk-in closet. Three additional bedrooms, full bathroom and laundry upstairs. Lower level family room plus 5th and 6th bedroom options and bath. Upgraded mechanicals include dual-zoned gas forced air and central air, passive radon system, air exchanger, gas hot water heater and furnace humidifier. Photos are of previous build and may not reflect this home's finishes, amenities, inclusions or upgrades.
Listing Video
Property Features
Property Type: Residential - Single Family
Basement: Yes
Basement: Drain Tiled, Egress Window(s), Finished, Full, Storage Space, Sump Pump
Cooling: Central Air, Dual
Fireplaces: 1
Fuel Type: Natural Gas
Garage: 3 car attached
Heating: Forced Air, Fireplace(s), Zoned
Lot Size: 0.35 Acres
Roof Type: Age 8 Years or Less, Asphalt
Stories: 2.0
Taxes: $958
Year Built: 2026
Feature Descriptions
Accessibility: Soaking Tub
Additional Living Info.: 2nd Floor Laundry,3 BR on One Level,4 BR on One Level, Divided Bdr Flr Plan, Primary Bdr Suite
Appliances: Air-To-Air Exchanger, Dishwasher, Disposal, Humidifier, Gas Water Heater, Microwave, Range, Refrigerator, Stainless Steel Appliances
Bath: 3/4 Basement, Double Sink, Bathroom Ensuite, Full Primary, Private Primary, Main Floor 1/2 Bath, Separate Tub & Shower, Upper Level Full Bath
Bathrooms 3/4: 1
Bathrooms Full: 2
Bathrooms Half: 1
Dining: Eat In Kitchen, Informal Dining Room, Kitchen/Dining Room, Living/Dining Room
Fireplace: Living Room
Foundation Size: 1158
Lot Dimensions: 115 x 156 x 80 x 156
Parcel#: 15068000380000
Parking: Attached Garage, Concrete, Floor Drain, Garage Door Opener, Heated Garage, Insulated Garage
Sewer: City Sewer/Connected
SQ FT Total: 3887
Water: Rural/Municipality
Local Schools
High School: Horace
School District: West Fargo
Listed By / Shown By

Listed By
Agency Name: Beyond Realty
Agent Name: Mike & Melissa Gillund
Agency Phone: (701) 371-9163
Agent License License Info Mike Gillund: ND 7115; MN 20503586, Melissa Gillund: ND 7839; MN 40191887, Taylor Klassen: ND 11963; MN 40996092
Estimate Your Payment
Estimated Payment
$ 2,158.82 per month $1,838.10 Principal & Interest $79.83 Property Tax $240.89 Homeowner's Insurance
7708 81st Avenue S | MLS# 7165369
This single family home located at 7708 81st Avenue S, Horace, ND 58047 is currently listed for sale by Beyond Realty, with an asking price of $825,900. This property was built in 2026 and has 6 bedrooms and 3 full and 1 partial baths with 3887 sq. ft. 81st Avenue S is located in the Rivers Edge 2nd Addition subdivision within the West Fargo school district. Search Rivers Edge 2nd Addition real estate on www.beyondrealtyfm.com today.