
BEDS4
BATHS3 full
SQUARE FEET2,809
MLS#7138541
STATUSActive
PROPERTY TYPEResidential - Single Family
SUBDIVISIONMadelyns Meadows 4th Addition
SCHOOLFargo
Property Description
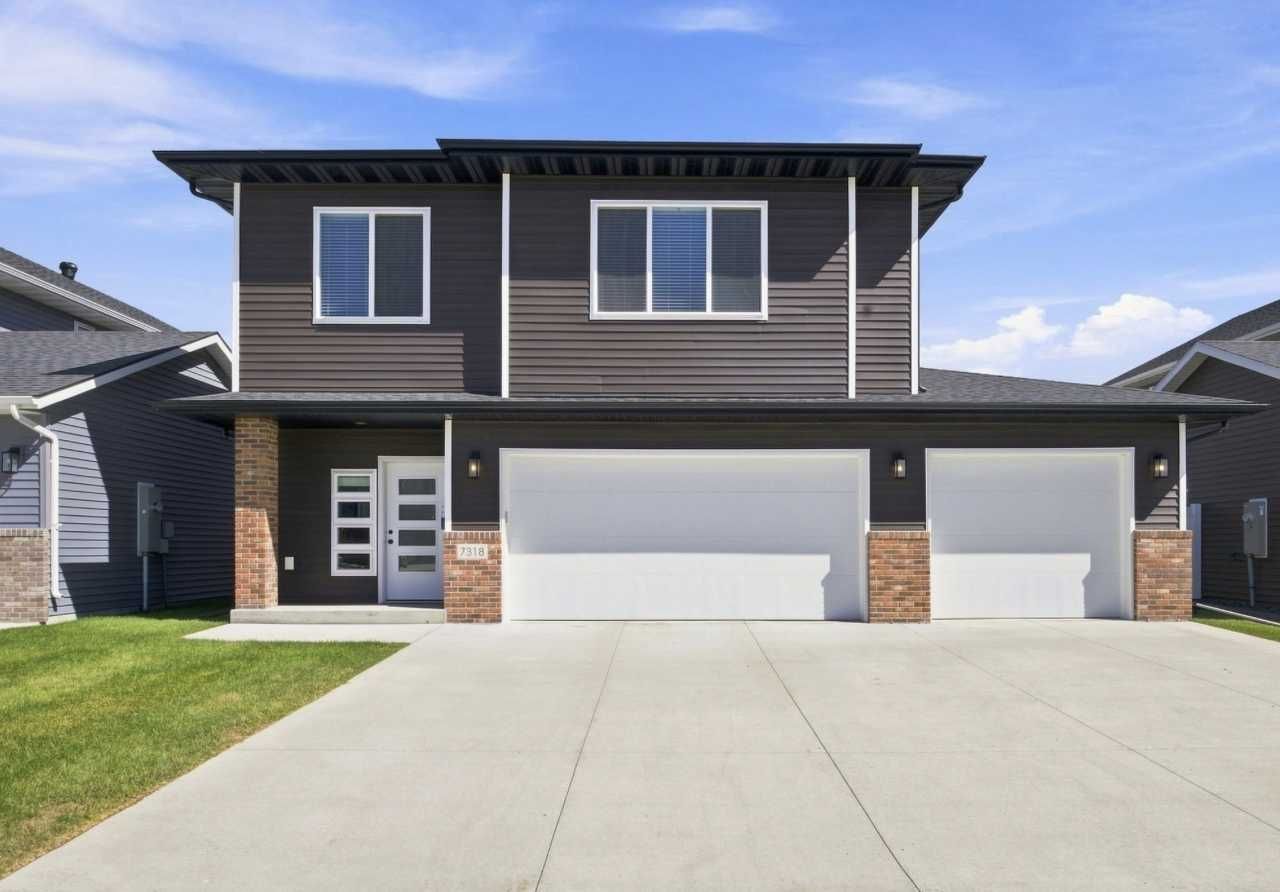
Upgraded 3-level across from Davies High School and no backyard neighbors! Tons of natural light in the welcoming foyer with upgraded stacked windows, side window and custom glass railing with access to the large, insulated 3 stall garage with closet and floor drain! Light and bright great room has 12' ceilings, upgraded windows, beautiful kitchen island, corner walk-in pantry, stainless steel appliances and hood vent. 3-wide patio door to large deck overlooks deep yard with sprinkler system. Two bedrooms up includes primary suite that has private bath with double sinks and walk-in closet. Additional 2nd bedroom, full bath and laundry (with washer and dryer included) plus linen closet upstairs! Lower level features second entertaining space with family room then two more bedrooms and 3rd bath. Finished 4th level flex room perfect for office, storage, exercise or play! Desirable location near ponds, parks, paths and city pool!
Listing Video
Property Features
Property Type: Residential - Single Family
Basement: Drain Tiled, Finished, Full, Storage Space, Sump Pump
Basement: Yes
Cooling: Central Air
Fireplaces: 1
Fuel Type: Natural Gas
Garage: 3 car attached
Heating: Forced Air, Fireplace(s)
Lot Size: 0.17 Acres
Roof Type: Age 8 Years or Less, Asphalt
Stories: 3.0
Taxes: $6,283
Year Built: 2022
Feature Descriptions
Additional Living Info.: 2nd Floor Laundry, Primary Bdr Suite
Appliances: Dishwasher, Disposal, Dryer, Electric Water Heater, Exhaust Fan, Microwave, Range, Refrigerator, Stainless Steel Appliances, Washer
Bath: 3/4 Basement, 3/4 Primary, Double Sink, Bathroom Ensuite, Private Primary, Upper Level 3/4 Bath, Upper Level Full Bath
Bathrooms 3/4: 2
Bathrooms Full: 1
Dining: Breakfast Bar, Breakfast Area, Eat In Kitchen, Informal Dining Room, Kitchen/Dining Room, Living/Dining Room
Fireplace: Gas, Living Room
Foundation Size: 794
Lot Dimensions: 50 x 148.08 x 50.01 x 149.27
Parcel#: 01877400020000
Parking: Attached Garage, Concrete, Floor Drain, Garage Door Opener, Insulated Garage, Storage
Sewer: City Sewer/Connected
SQ FT Total: 2809
Water: Rural/Municipality
Local Schools
High School: Fargo Davies
School District: Fargo
Listed By / Shown By

Listed By
Agency Name: Beyond Realty
Agent Name: Mike & Melissa Gillund
Agency Phone: (701) 371-9163
Agent License License Info Mike: ND 7115; MN 20503586
Melissa: ND 7839; MN 40191887
Co-Listed By
Agency Name: Beyond Realty
Agent Name: Mike & Melissa Gillund
Agency Phone: (701) 371-9163
Agent License License Info Mike: ND 7115; MN 20503586
Melissa: ND 7839; MN 40191887
Estimate Your Payment
Estimated Payment
$ 1,870.30 per month $1,190.68 Principal & Interest $523.58 Property Tax $156.04 Homeowner's Insurance
7318 Madelyn Lane S | MLS# 7138541
This single family home located at 7318 Madelyn Lane S, Fargo, ND 58104 is currently listed for sale by Beyond Realty, with an asking price of $535,000. This property was built in 2022 and has 4 bedrooms and 3 full baths with 2809 sq. ft. Madelyn Lane S is located in the Madelyns Meadows 4th Addition subdivision within the Fargo school district. Search Madelyns Meadows 4th Addition real estate on www.beyondrealtyfm.com today.