
BEDS2
BATHS2 full
SQUARE FEET1,504
MLS#7079642
STATUSActive
PROPERTY TYPEResidential - Single Family
SCHOOLFergus Falls
Property Description
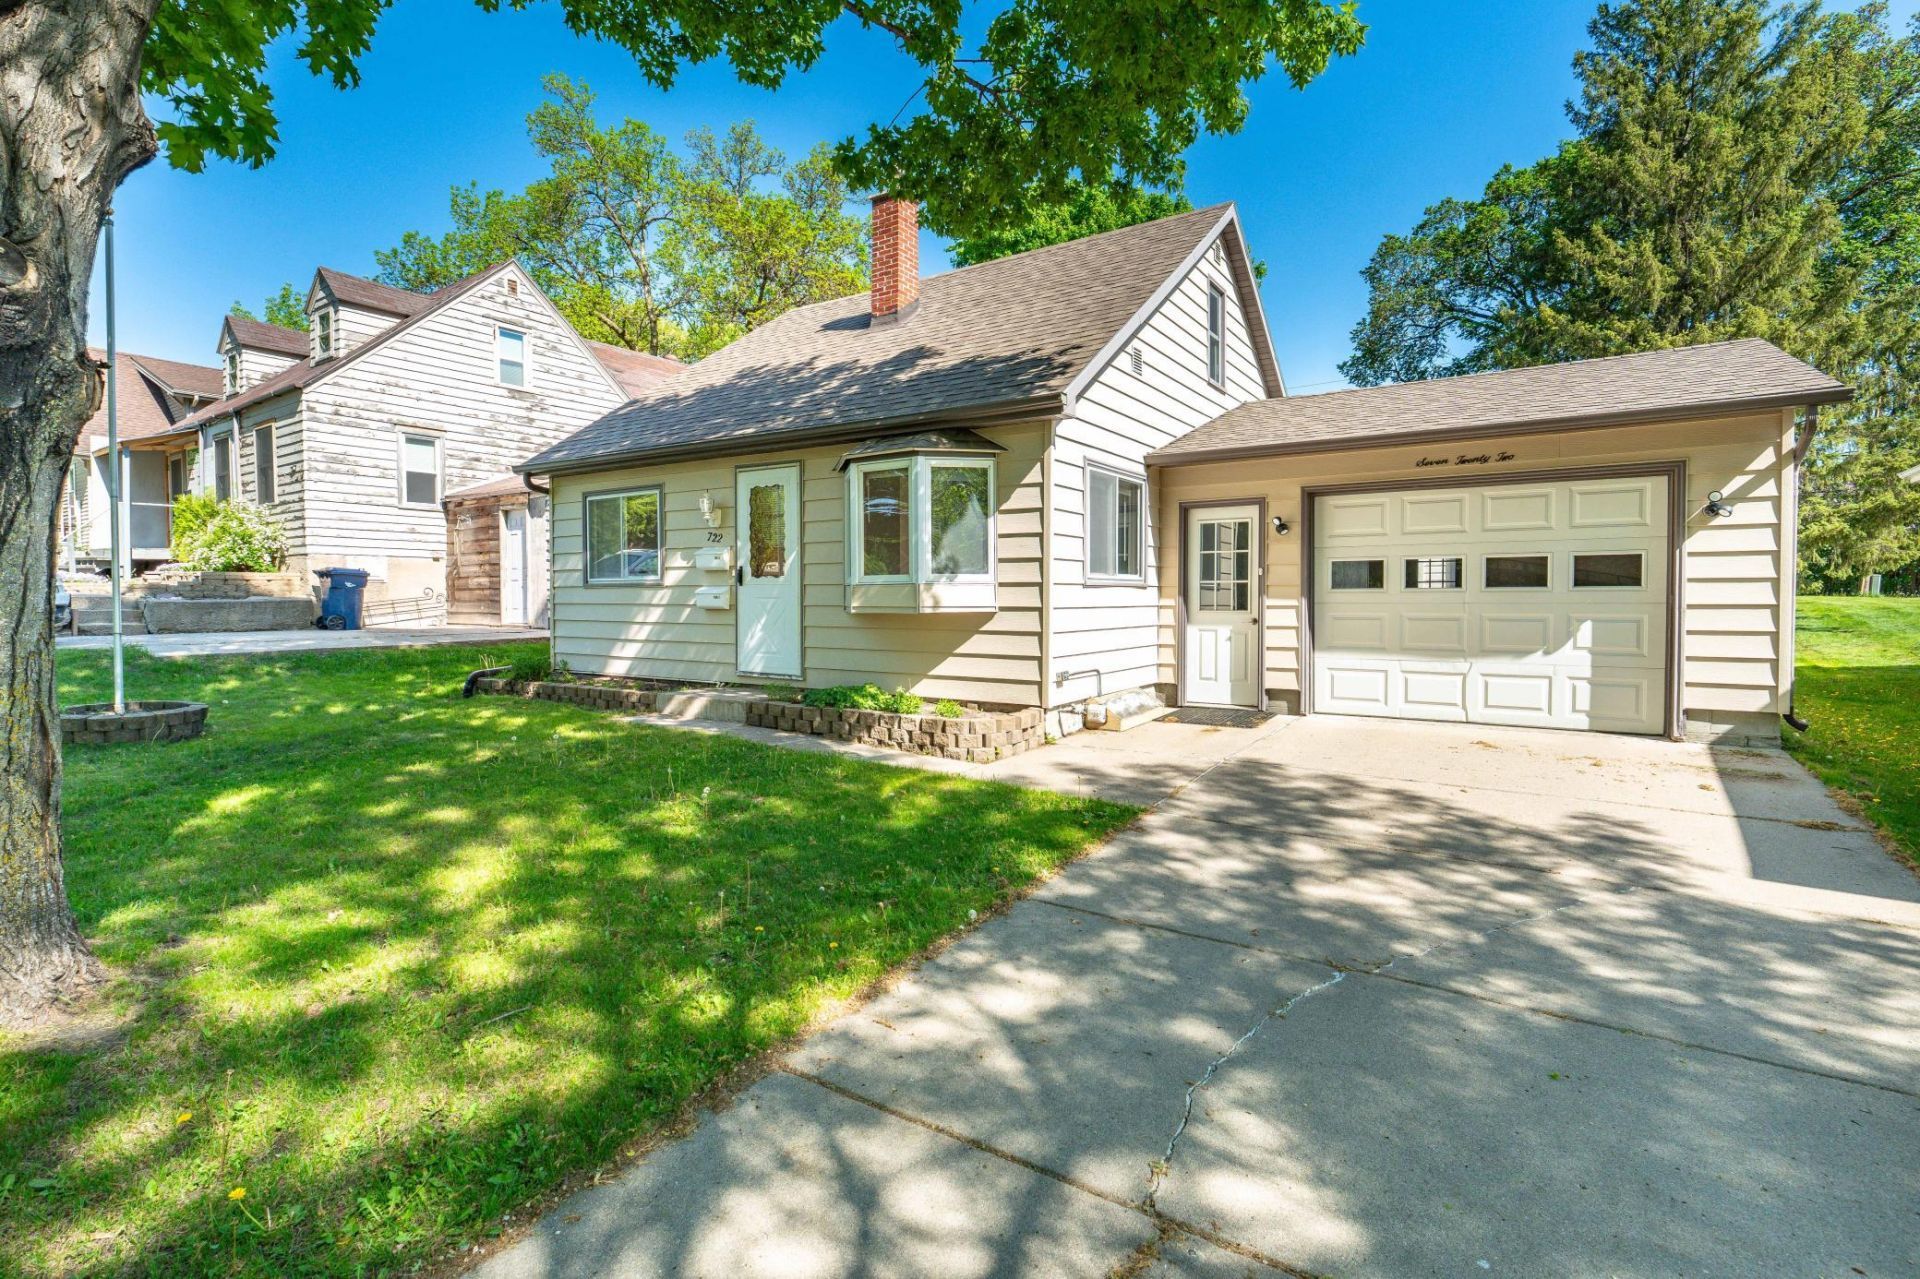
Blending timeless character with thoughtful modern upgrades, this 2-bedroom, 2-bath classic gable home offers move-in ready charm. Nearly the entire interior was renovated in 2022, featuring a refreshed kitchen with stainless steel appliances, a fully remodeled bathroom with tile surround, and an open layout connecting the living, kitchen, and dining areas with convenient access to the back patio. The lower level includes a finished bonus room with egress window. In 2022 the home was updated with refinished walls, fresh paint, and all-new flooring?both carpet and durable vinyl plank.Additional highlights include updated windows, low-maintenance metal siding, seamless gutters, a spacious cement patio, an insulated garage, a 288 sq ft insulated workshop, and a raised 120 sq ft storage shed.Well cared for and used as a rental since November 2022, this property is ready for its next chapter?whether as a comfortable single-family residence or a high-quality addition to your investment portfolio.
Property Features
Property Type: Residential - Single Family
Basement: Egress Window(s), Partially Finished, Sump Basket, Sump Pump
Basement: Yes
Cooling: Central Air
Fuel Type: Natural Gas
Garage: 1 car attached
Heating: Forced Air
Lot Size: 0.16 Acres
Roof Type: Age Over 8 Years, Asphalt
Stories: 1.5
Taxes: $1,469
Year Built: 1935
Feature Descriptions
Additional Structures: Workshop, Storage Shed
Appliances: Dishwasher, Dryer, Exhaust Fan, Gas Water Heater, Range, Refrigerator, Stainless Steel Appliances, Washer
Bath: 3/4 Basement, Main Floor Full Bath
Bathrooms 3/4: 1
Bathrooms Full: 1
Dining: Eat In Kitchen
Down Payment Resource: Yes
Exterior: Frame
Foundation Size: 616
Lot: Tree Coverage - Light
Lot Dimensions: 50 x 150
Parcel#: 71003500109000
Parking: Attached Garage
Sewer: City Sewer/Connected
Water: City Water/Connected
Local Schools
School District: Fergus Falls
Listed By / Shown By
Listed By
Agency Name: Trilogy Real Estate
Agency Phone: 218-205-7086
Shown By
Agency Title: Beyond Realty
Agency Phone:

Estimate Your Payment
Estimated Payment
$ 625.61 per month $444.89 Principal & Interest $122.42 Property Tax $58.30 Homeowner's Insurance
722 Spruce Street | MLS# 7079642
This single family home located at 722 Spruce Street, Fergus Falls, MN 56537 is currently listed for sale with an asking price of $199,900. This property was built in 1935 and has 2 bedrooms and 2 full baths with 1504 sq. ft. Spruce Street is located within the Fergus Falls school district. Search Fergus Falls real estate on www.beyondrealtyfm.com today.