
BEDS4
BATHS2 full 1 partial
SQUARE FEET2,830
MLS#7131908
STATUSActive
PROPERTY TYPEResidential - Single Family
SUBDIVISIONNorth Division/Fergus Falls
SCHOOLFergus Falls
Property Description
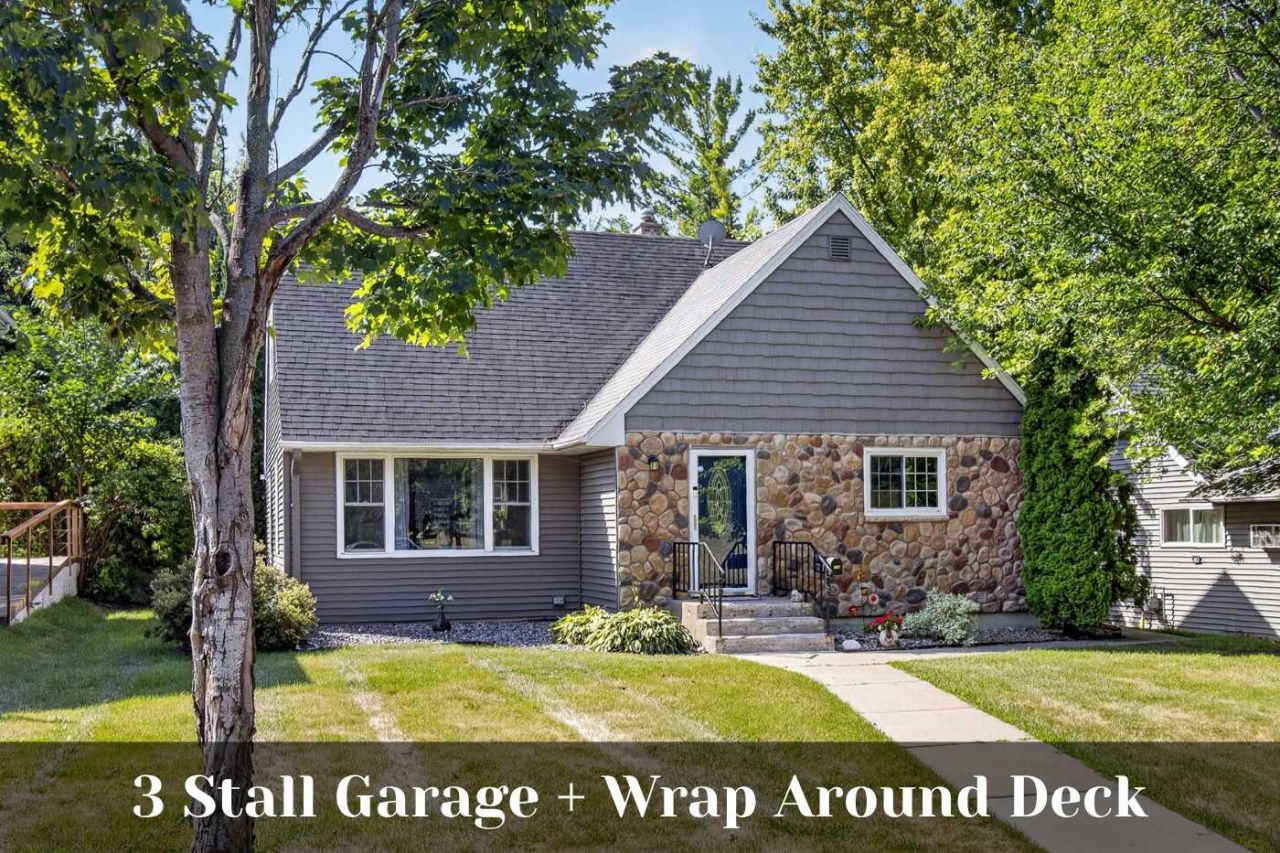
Located directly across from Roosevelt Park, this spacious 4+ bedroom, 2.5 bath home blends classic character with everyday comfort. The main level features an inviting eat-in kitchen with quartz countertops and new appliances, bright dining and living spaces with beautifully refinished hardwood floors, and a versatile office or study. The lower level adds a comfortable family room and additional living space. Outside, the low-maintenance exterior features stone and vinyl siding, updated windows, architectural shingles, and a generous wraparound deck that's ideal for summer gatherings. A detached 3-stall garage offers plenty of room for vehicles, hobbies, and storage. The major updates have already been done, with a newer gas forced-air furnace, central air, water heater, and washer/dryer. A great opportunity to enjoy a well-maintained home in a convenient Fergus Falls location with a park practically in your front yard.
Property Features
Property Type: Residential - Single Family
Basement: Full, Partially Finished, Sump Pump
Basement: Yes
Cooling: Central Air
Fuel Type: Natural Gas
Garage: 3
Heating: Forced Air
Lot Size: 0.20 Acres
Roof Type: Asphalt
Stories: 1.5
Taxes: $2,686
Year Built: 1956
Feature Descriptions
Additional Living Info.: 3 BR on One Level
Appliances: Dishwasher, Range, Refrigerator
Bathrooms 3/4: 1
Bathrooms Full: 1
Bathrooms Half: 1
Exterior: Post and Beam
Foundation Size: 1140
Lot Dimensions: 60x145
Parcel#: 71002990911000
Parking: Detached Garage
Sewer: City Sewer/Connected
SQ FT Total: 2830
Water: City Water/Connected
Room Sizes
Bathroom: 5.1 x 4.1
Bathroom: 9.1 x 6.6
Bathroom: 9.9 x 8.7
Dining Room: 13.5 X 9.3
Family Room: 13.1 x 12.1
Bedroom: 13.3 x 9.2
Bedroom 4: 17.8 x 11.9
Kitchen: 10.1 x 8.1
Laundry: 13.6 x 12.4
Living Room: 27.3 x 13.2
Other: 12.2 x 9.2
Bedroom 2: 16.2 x 9.3
Bedroom 3: 13.5 x 10.2
Local Schools
School District: Fergus Falls
Listed By / Shown By
Listed By
Agency Name: REALTY XPERTS
Agency Phone: 701-356-5300
Shown By
Agency Title: Beyond Realty
Agency Phone: 701-540-5161

Estimate Your Payment
Estimated Payment
$ 991.59 per month $678.80 Principal & Interest $223.83 Property Tax $88.96 Homeowner's Insurance
716 E Mount Faith Avenue | MLS# 7131908
This single family home located at 716 E Mount Faith Avenue , Fergus Falls, MN 56537 is currently listed for sale with an asking price of $305,000. This property was built in 1956 and has 4 bedrooms and 2 full and 1 partial baths with 2830 sq. ft. E Mount Faith Avenue is located in the North Division/Fergus Falls subdivision within the Fergus Falls school district. Search North Division/Fergus Falls real estate on www.beyondrealtyfm.com today.