
BEDS4
BATHS1 full 1 partial
SQUARE FEET1,919
MLS#7172041
STATUSActive
PROPERTY TYPEResidential - Single Family
SUBDIVISIONBell & Austins Add
SCHOOLFergus Falls
Property Description
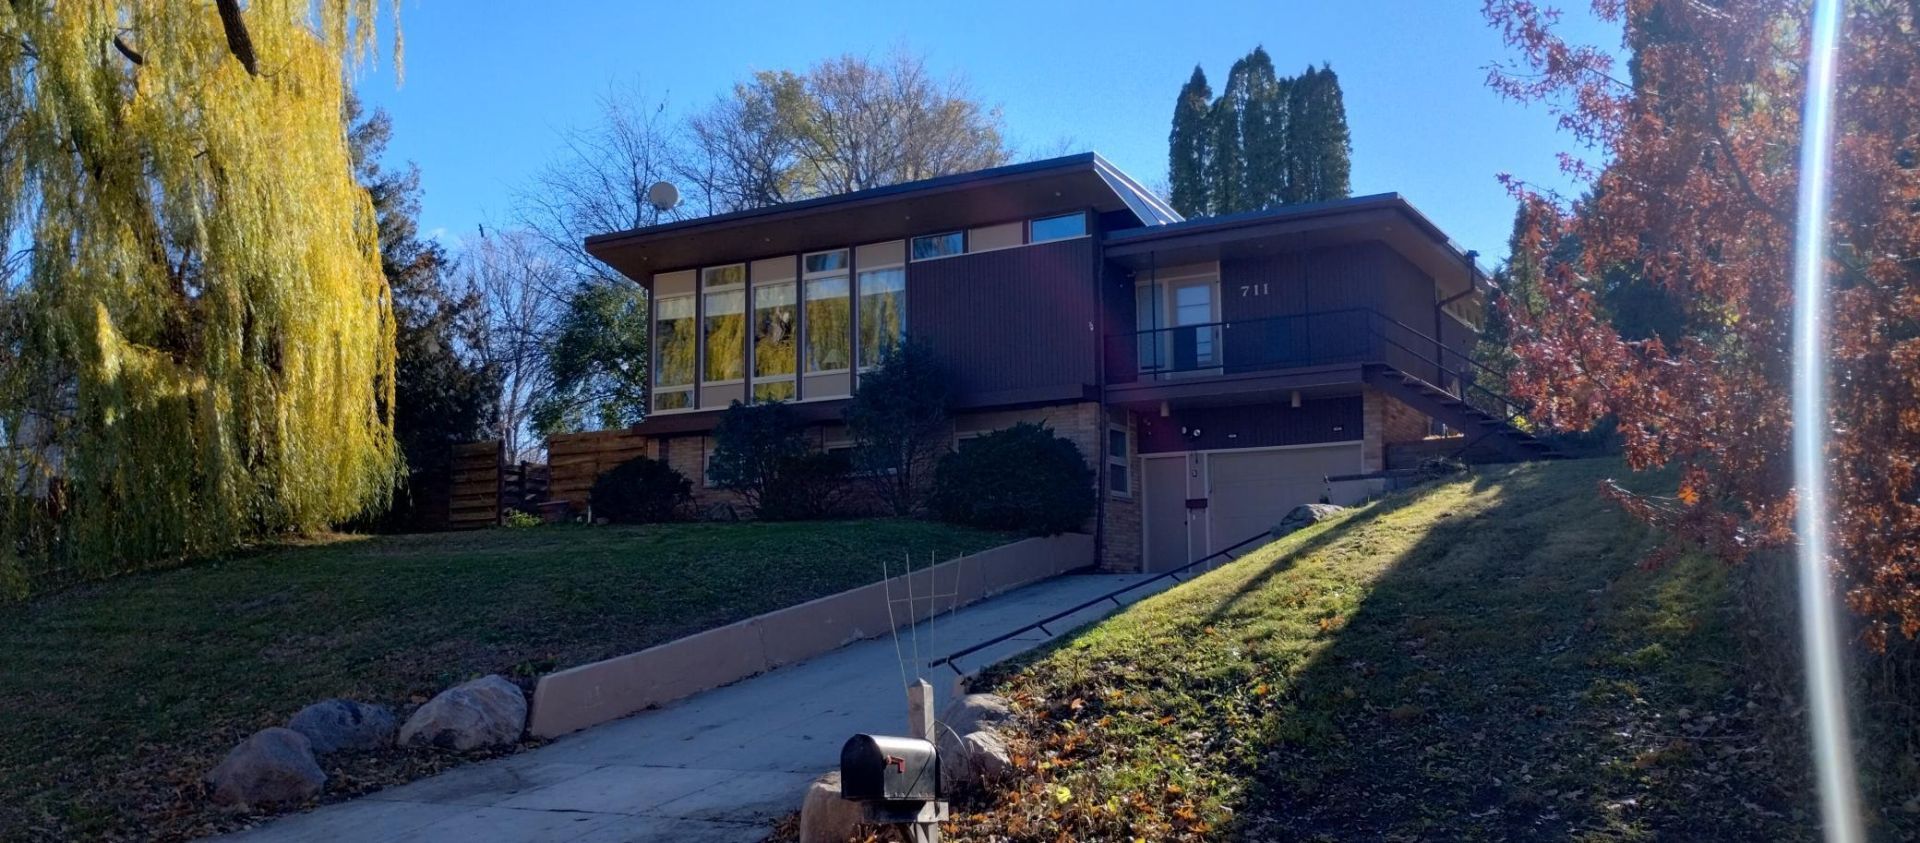
Come see this unique 4-bedroom, 2-bath home in Fergus Falls! Situated on a large quadruple lot in a wonderful neighborhood, this home offers plenty of space, character, and charm! Some of the home's great features include: Spacious eat-in kitchen, Separate informal dining room, Inviting living room with a wood-burning fireplace, large picture windows, Vaulted ceiling with gorgeous exposed beams, Dual-fuel heating system with central air conditioning, Single-stall tuck-under garage, Storage shed, covered porch, perfect for relaxing and enjoying the outdoors. This home is conveniently located near Hillcrest and Adams Schools, this property offers a great combination of space, comfort, and location.
Property Features
Property Type: Residential - Single Family
Basement: Yes
Basement: Block, Finished
Cooling: Central Air
Fireplaces: 1
Fuel Type: Electric, Natural Gas, Wood
Garage: 1 car attached
Heating: Dual Fuel/Off Peak, Forced Air
Lot Size: 0.65 Acres
Roof Type: Rubber
Stories: 1.0
Taxes: $2,662
Year Built: 1958
Feature Descriptions
Additional Structures: Storage Shed
Appliances: Dishwasher, Dryer, Electric Water Heater, Microwave, Range, Refrigerator, Washer
Bath: 3/4 Basement, Main Floor 1/2 Bath
Bathrooms 3/4: 1
Bathrooms Half: 1
Days on Site: 1
Dining: Eat In Kitchen, Informal Dining Room
Down Payment Resource: Yes
Fencing: Wood
Fireplace: Wood Burning
Foundation Size: 1254
Lot Dimensions: 200X142
Parcel#: 71004990228000
Parking: Attached Garage
Sewer: City Sewer/Connected
SQ FT Total: 1919
Water: City Water/Connected
Local Schools
School District: Fergus Falls
Listed By / Shown By
Listed By
Agency Name: Lakes Family Real Estate/Otter Tail Real Estate
Agency Phone: 218-736-4263
Shown By
Agency Title: Beyond Realty
Agency Phone: 701-540-5161

Estimate Your Payment
Estimated Payment
$ 813.38 per month $523.01 Principal & Interest $221.83 Property Tax $68.54 Homeowner's Insurance
711 W Bancroft Avenue | MLS# 7172041
This single family home located at 711 W Bancroft Avenue, Fergus Falls, MN 56537 is currently listed for sale with an asking price of $235,000. This property was built in 1958 and has 4 bedrooms and 1 full and 1 partial baths with 1919 sq. ft. W Bancroft Avenue is located in the Bell & Austins Add subdivision within the Fergus Falls school district. Search Bell & Austins Add real estate on www.beyondrealtyfm.com today.