
BEDS5
BATHS3 full 1 partial
SQUARE FEET4,668
MLS#7097899
STATUSActive
PROPERTY TYPEResidential - Single Family
SUBDIVISIONAshwood 4th Add
SCHOOLWest Fargo
Property Description
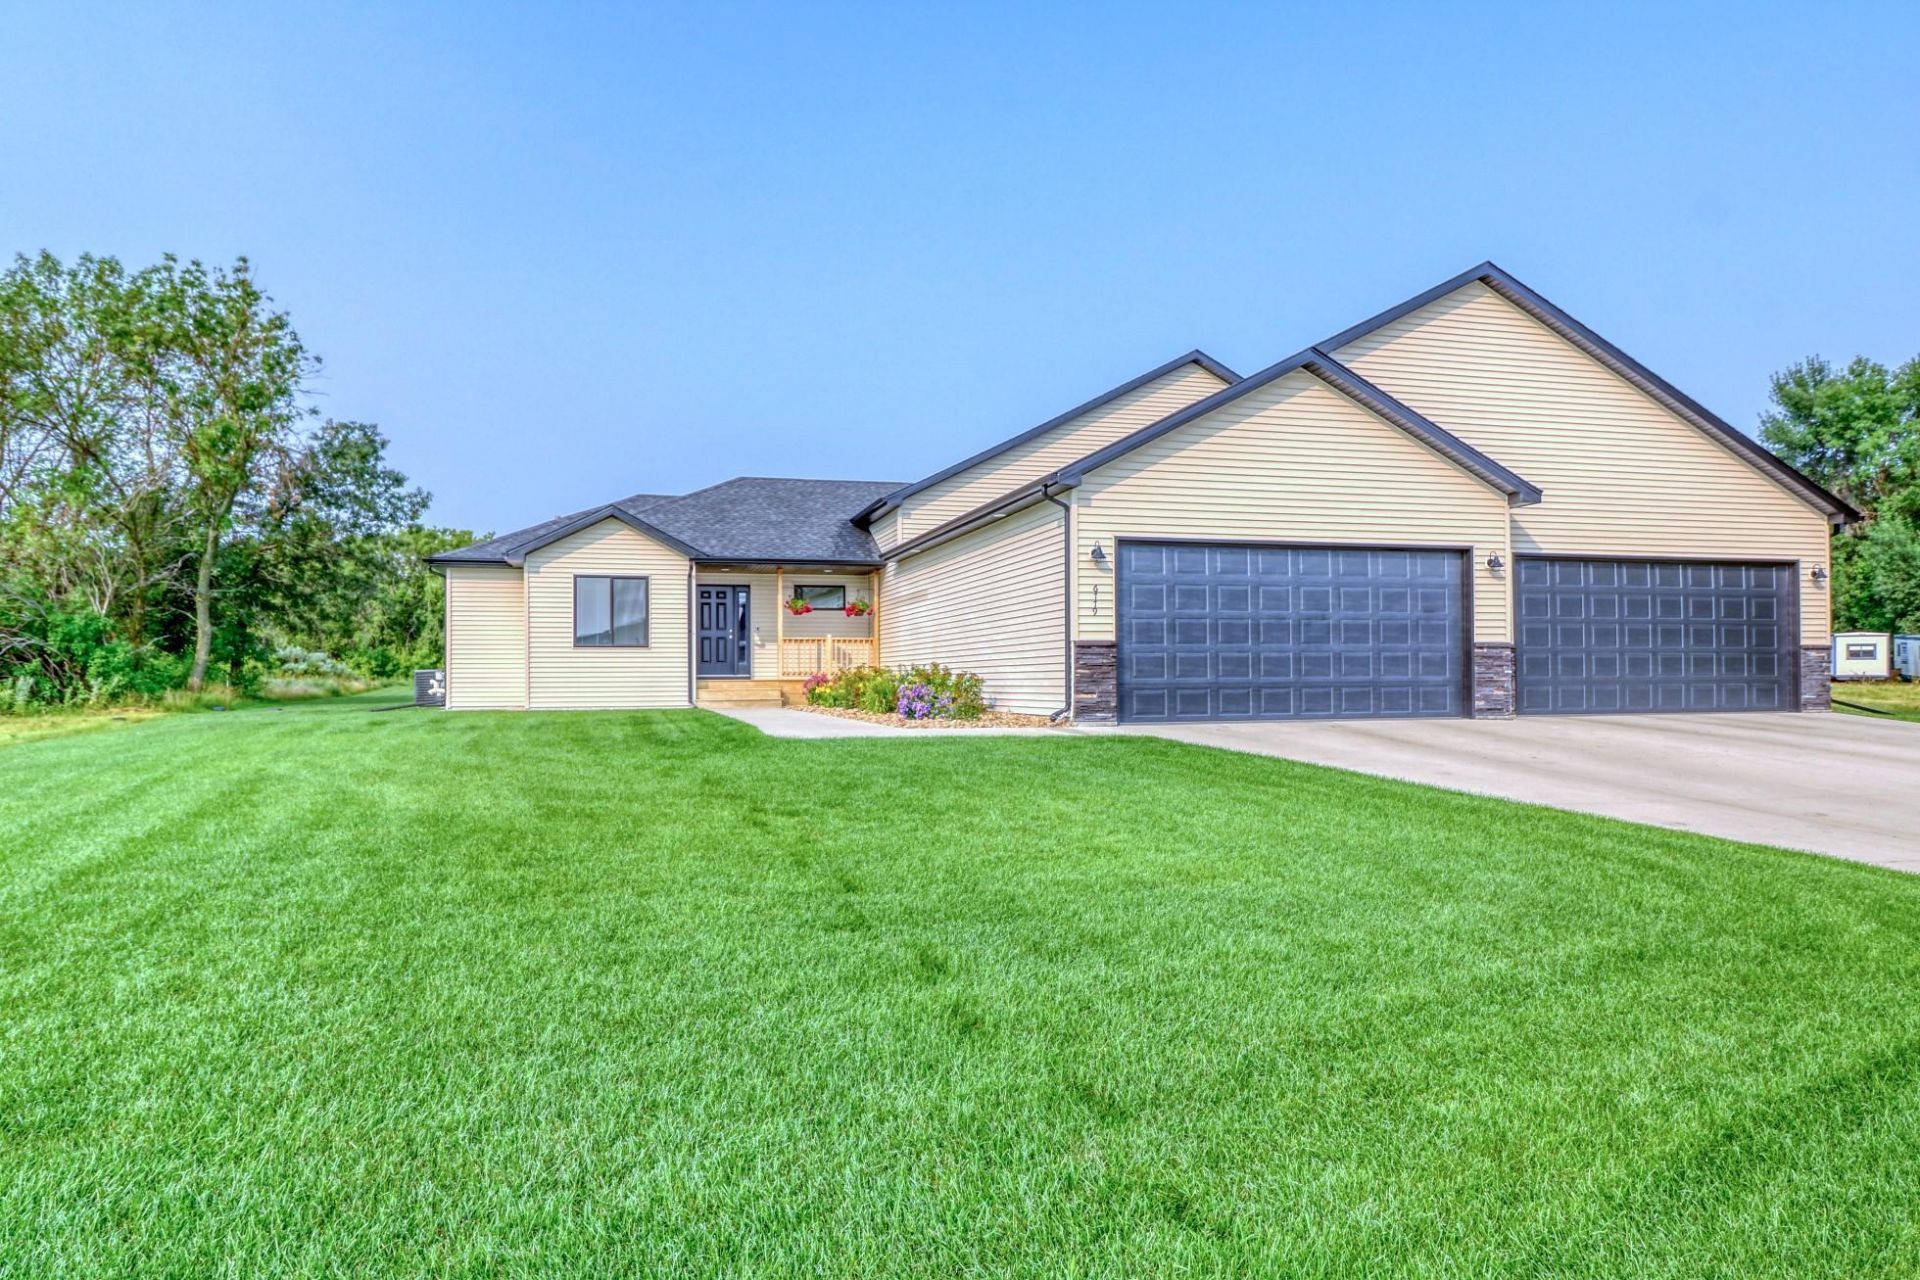
This gorgeous 5 bed/3.5 bath rambler is a perfect blend of both city and rural life located on a breathtaking wooded river lot! As you step inside, you'll be greeted by a spacious open floor plan that connects the living room, dining area, and kitchen. The quartz kitchen center island is perfect for meal prep and casual dining. Designed for total convenience on the main floor, there is also a spacious mudroom with laundry, a very large family room, primary bedroom w/ensuite, 2 additional bedrooms, another full bath and a 1/2 bath. The basement hosts another family room, two more bedrooms and a full bath. In addition, there is a large storage area that leads to endless possibilities for the space. The finished, heated 4 stall garage with a floor drain is just as impeccable as the home! The final highlight - Enjoy the view from the patio, or take a stroll in the expansive backyard. This is the home you've been looking for that's located in the city but you'll feel the peacefulness of the country that surrounds the backyard! Schedule a showing with your favorite agent today!
Property Features
Property Type: Residential - Single Family
Basement: Yes
Basement: Finished, Sump Pump
Cooling: Central Air
Fuel Type: Natural Gas
Garage: 4 car attached
Heating: Forced Air
Lot Size: 1.37 Acres
Roof Type: Architectural Shingle
Stories: 1.0
Taxes: $11,614
Year Built: 2021
Feature Descriptions
Appliances: Dishwasher, Dryer, Electric Water Heater, Microwave, Range, Refrigerator, Stainless Steel Appliances, Washer
Bath: Full Basement, Private Primary, Main Floor Full Bath, Upper Level 1/2 Bath
Bathrooms Full: 3
Bathrooms Half: 1
Days on Site: 115
Dining: Kitchen/Dining Room
Fencing: Partial
Foundation Size: 2334
Lot: Tree Coverage - Medium
Lot Dimensions: 91x126x125x130
Parcel#: 01851800170000
Parking: Attached Garage, Floor Drain, Finished Garage, Garage Door Opener, Heated Garage
Sewer: City Sewer/Connected
Special View Info: River View
SQ FT Total: 4668
Water: Rural/Municipality
Water Features: River Front
Local Schools
High School: West Fargo Horace
School District: West Fargo
Listed By / Shown By
Listed By
Agency Name: FpG Realty
Agency Phone: 701-929-6486
Shown By
Agency Title: Beyond Realty
Agency Phone: 701-540-5161

Estimate Your Payment
Estimated Payment
$ 3,107.48 per month $1,891.73 Principal & Interest $967.83 Property Tax $247.92 Homeowner's Insurance
6779 Ashwood Loop S | MLS# 7097899
This single family home located at 6779 Ashwood Loop S, Fargo, ND 58104 is currently listed for sale with an asking price of $850,000. This property was built in 2021 and has 5 bedrooms and 3 full and 1 partial baths with 4668 sq. ft. Ashwood Loop S is located in the Ashwood 4th Add subdivision within the West Fargo school district. Search Ashwood 4th Add real estate on www.beyondrealtyfm.com today.