
BEDS3
BATHS2 full 1 partial
SQUARE FEET1,806
MLS#7148969
STATUSActive
PROPERTY TYPEResidential - Single Family
SUBDIVISIONMeadow View 2nd Add
SCHOOLFargo
Property Description
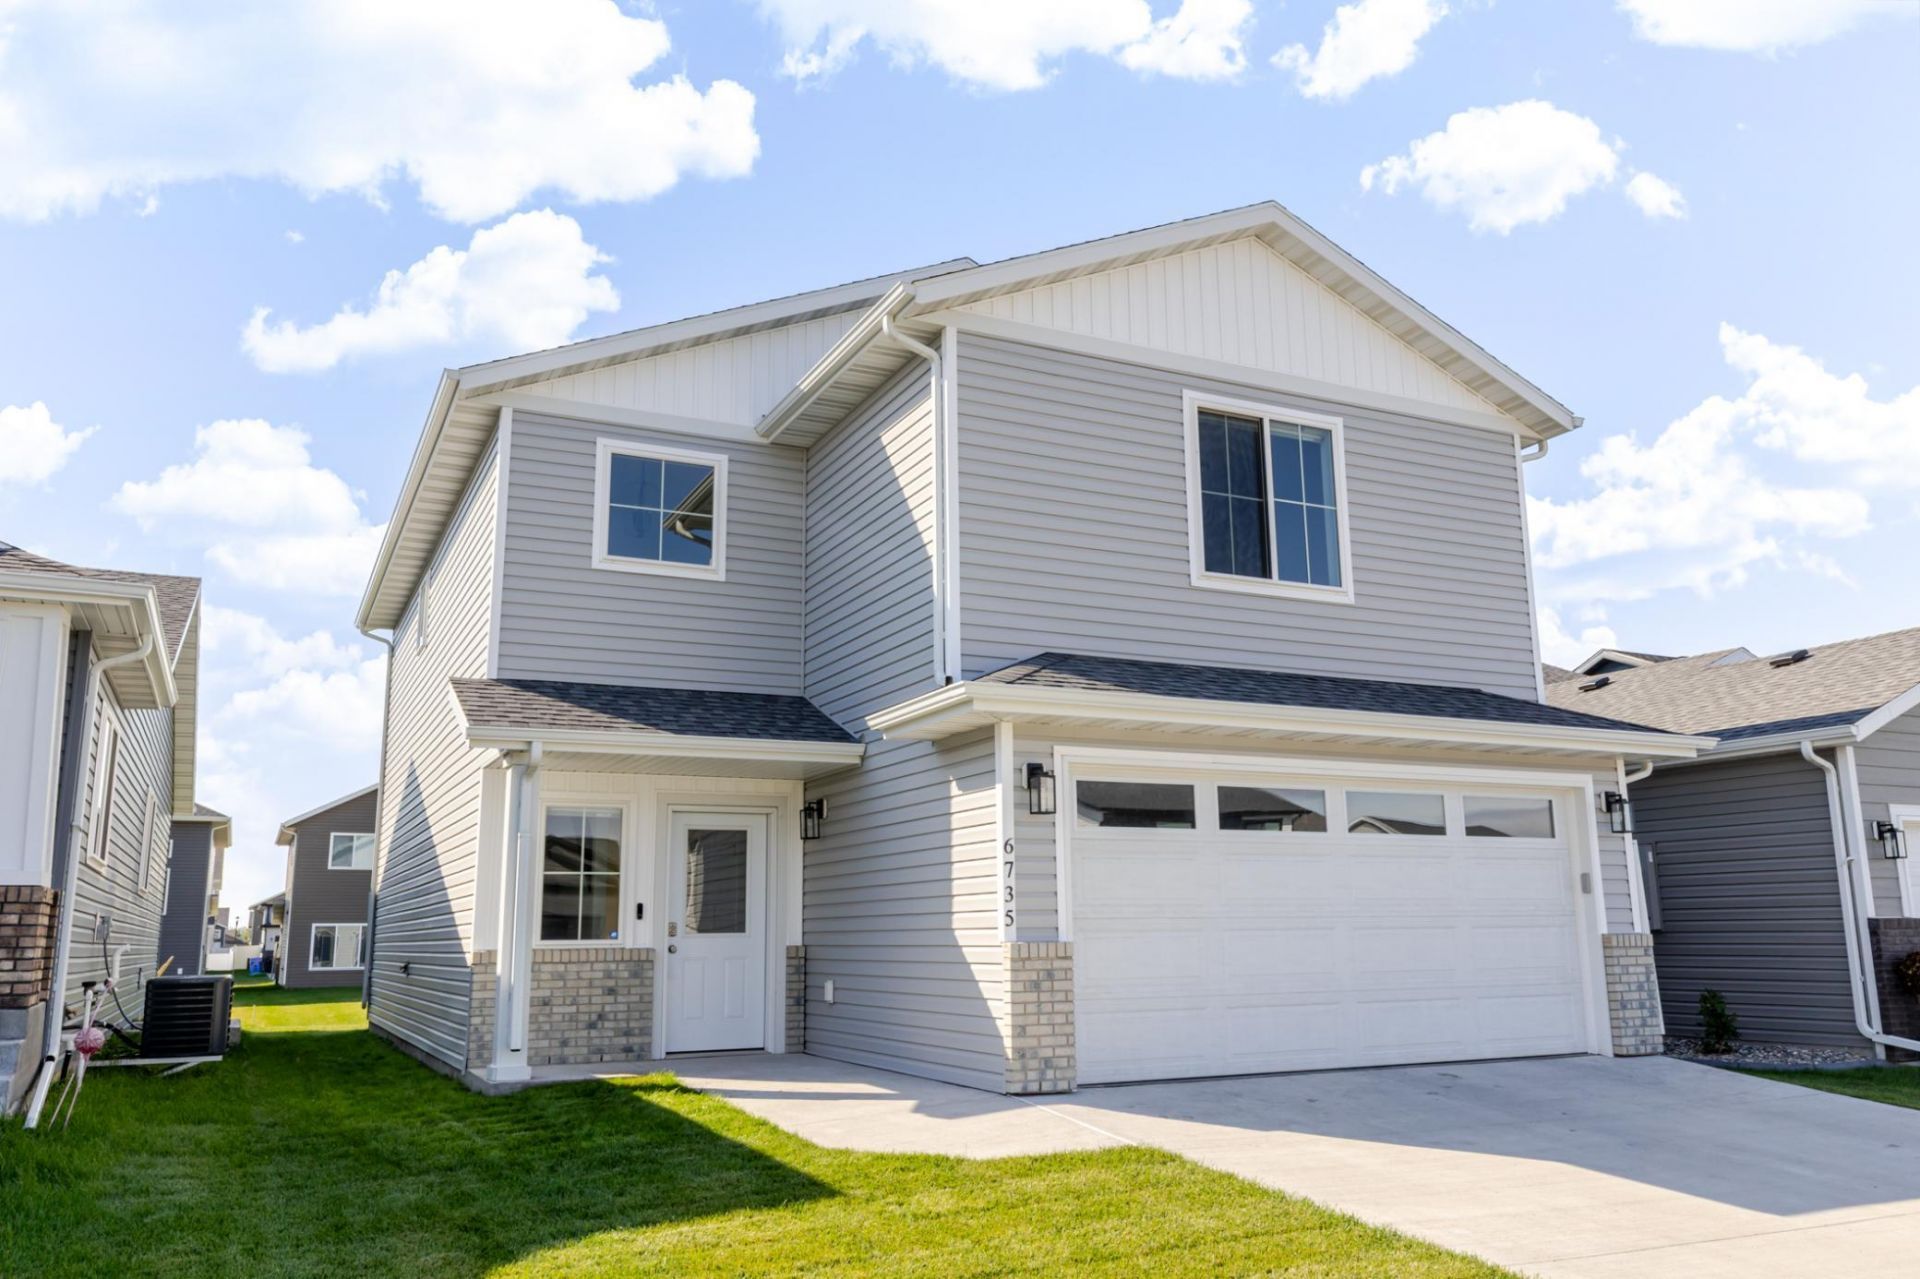
Want new without the hassle of building? Look no further! This 3 bedroom, 3 bathroom, former model home has over $20,000 in upgrades even in its short lifespan! The open concept main floor has upgraded appliances, and an extended kitchen island to host and cook to your heart's content. With 3 bedrooms on the upper level, it's plenty for your growing family, or to give you plenty of guest space and a home office. The large primary suite has a sizable walk-in closet and private bathroom. Another full bathroom complements the upper floor perfectly, and the separate laundry room is conveniently located upstairs (where all the clothes are!) There is already a multitude of security cameras and sensors installed in the home, so your safety and privacy are well protected here. Make this meticulously maintained home yours!
Property Features
Property Type: Residential - Single Family
Basement: None
Cooling: Central Air
Fuel Type: Natural Gas
Garage: 2 car attached
Heating: Forced Air
Lot Size: 0.10 Acres
Roof Type: Architectural Shingle
Stories: 2.0
Taxes: $2,153
Year Built: 2024
Feature Descriptions
Accessibility: No Stairs External
Additional Living Info.: 3 BR on One Level
Appliances: Dishwasher, Dryer, Microwave, Range, Refrigerator, Stainless Steel Appliances, Washer
Bath: 3/4 Primary, Main Floor 1/2 Bath, Upper Level Full Bath
Bathrooms 3/4: 1
Bathrooms Full: 1
Bathrooms Half: 1
Dining: Kitchen/Dining Room, Living/Dining Room
Foundation Size: 720
Lot Dimensions: 36 x 123
Parcel#: 01886700107000
Parking: Attached Garage, Floor Drain, Finished Garage, Insulated Garage
Sewer: City Sewer/Connected
SQ FT Total: 1806
Water: City Water/Connected
Local Schools
High School: Fargo Davies
School District: Fargo
Listed By / Shown By
Listed By
Agency Name: REAL (216 FGO)
Agency Phone: 701-369-4839
Shown By
Agency Title: Beyond Realty
Agency Phone: 701-540-5161

Estimate Your Payment
Estimated Payment
$ 1,135.71 per month $845.49 Principal & Interest $179.42 Property Tax $110.80 Homeowner's Insurance
6735 Meadow View Drive S | MLS# 7148969
This single family home located at 6735 Meadow View Drive S, Fargo, ND 58104 is currently listed for sale with an asking price of $379,900. This property was built in 2024 and has 3 bedrooms and 2 full and 1 partial baths with 1806 sq. ft. Meadow View Drive S is located in the Meadow View 2nd Add subdivision within the Fargo school district. Search Meadow View 2nd Add real estate on www.beyondrealtyfm.com today.