
BEDS5
BATHS3 full
SQUARE FEET3,400
MLS#7127458
STATUSActive
PROPERTY TYPEResidential - Single Family
SUBDIVISIONFergus Falls
SCHOOLFergus Falls
Property Description
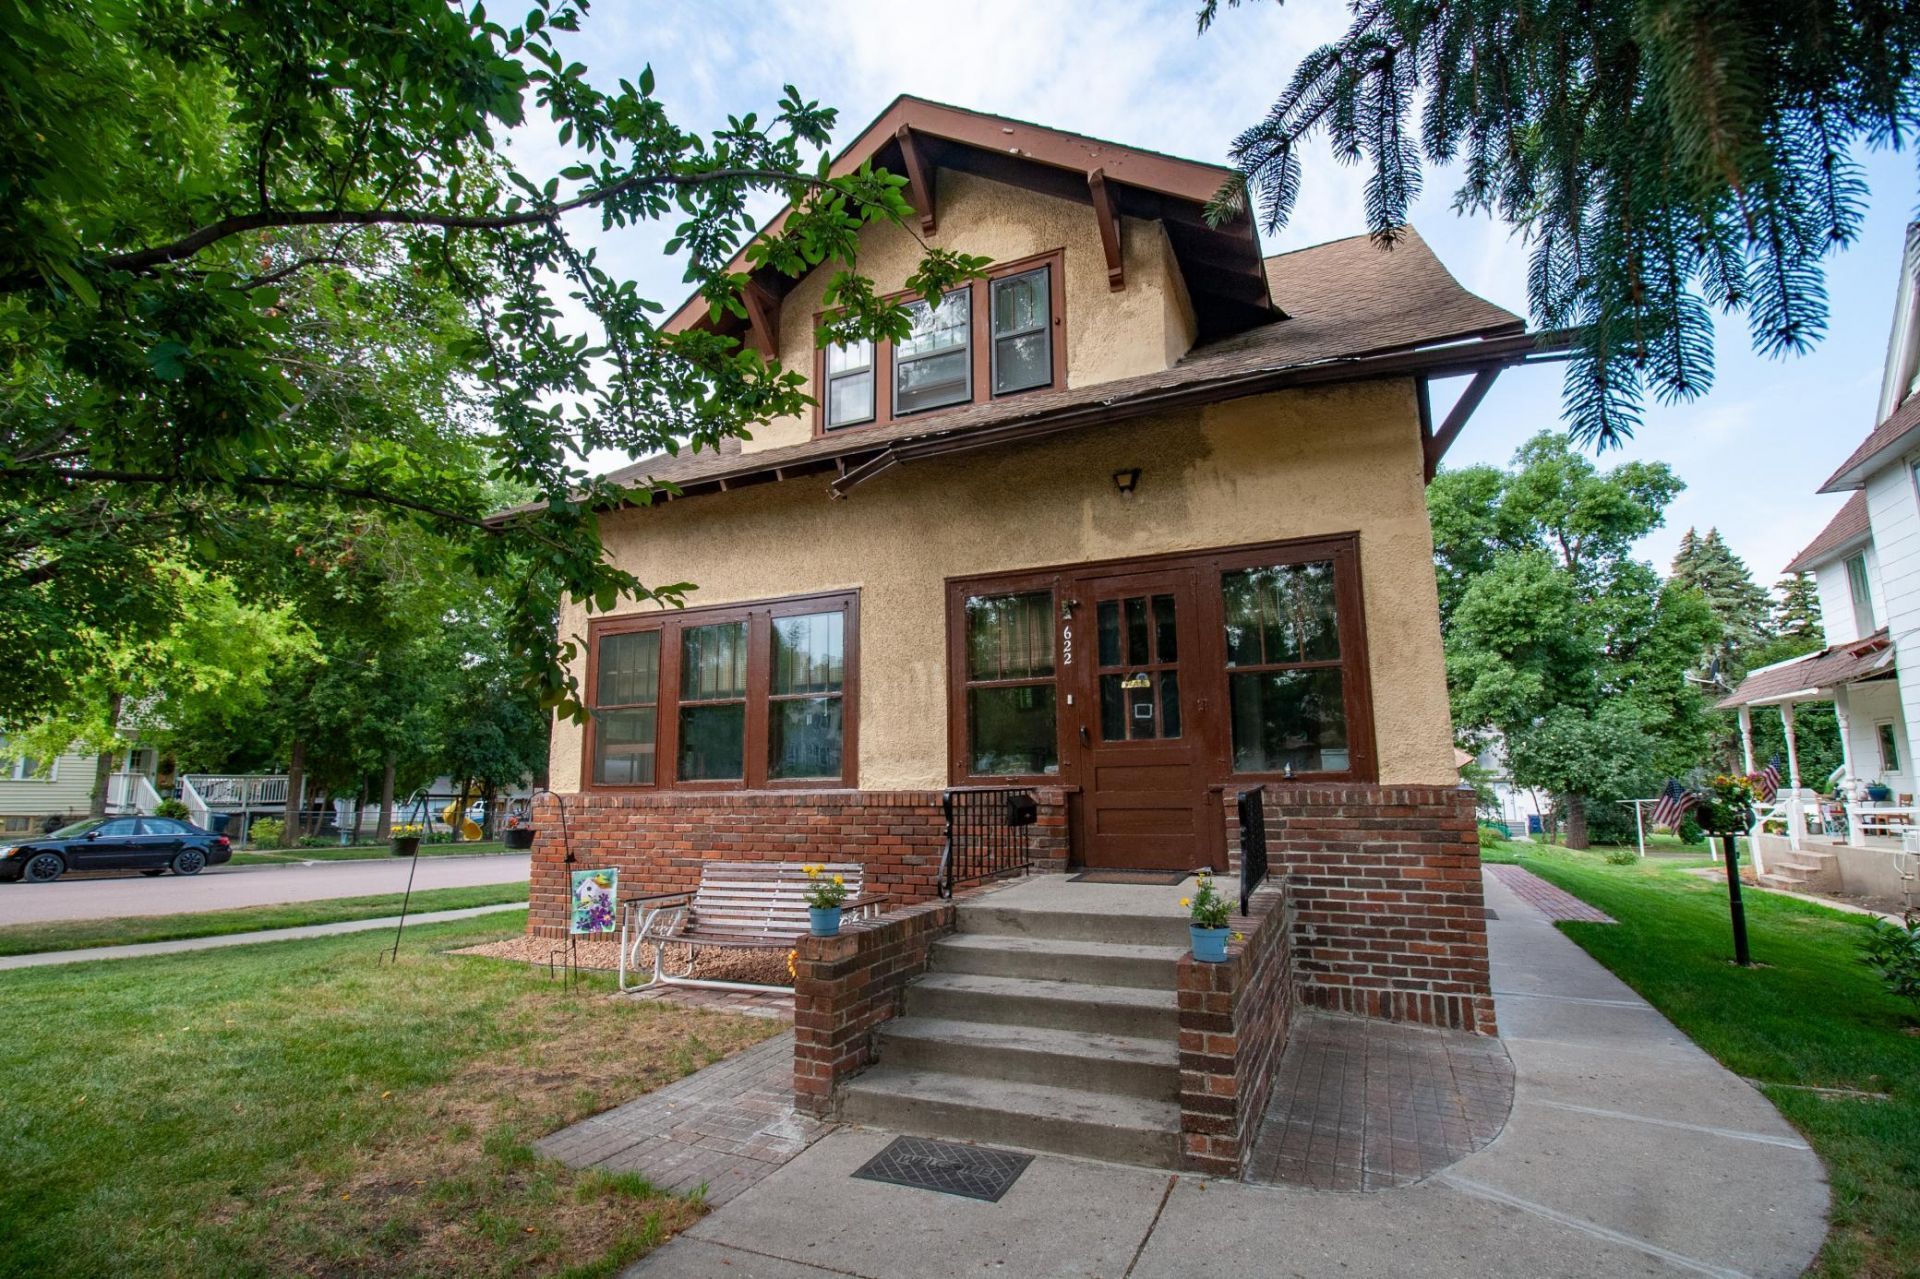
Open the door to a world of classic beauty and character, with endless charm and possibilities! With over 3,400 square feet of living space, this home sits on a corner lot and boasts 5 bedrooms, 3 bathrooms, hardwood floors and well-maintained woodwork throughout. Multiple bonus spaces include a main floor hobby room, a spacious front porch, a finished walk-up attic, a root cellar, and workshop areas both inside and out. There are exceptional closets and storage space on every level. The 20 x 24 garage has alley access, with an added 10 x 12 storage shed for all the extras. The yard hosts mature trees, a lovely garden area and a newer concrete driveway. Call for your private tour of this grand Fergus Falls home today!
Property Features
Property Type: Residential - Single Family
Basement: Yes
Basement: Partially Finished, Storage Space
Cooling: None
Fuel Type: Natural Gas
Garage: 2
Heating: Radiator
Lot Size: 0.17 Acres
Roof Type: Asphalt
Taxes: $2,038
Year Built: 1921
Feature Descriptions
Additional Living Info.: 4 BR on One Level, Main Floor Bedroom
Additional Structures: Garage(s), Storage Shed
Appliances: Dishwasher, Dryer, Electric Water Heater, Range, Refrigerator, Washer
Bath: 3/4 Basement, Main Floor Full Bath, Upper Level Full Bath
Bathrooms 3/4: 1
Bathrooms Full: 2
Dining: Separate/Formal Dining Room
Exterior: Concrete, Frame
Foundation Size: 1144
Lot: Corner Lot, Tree Coverage - Medium
Lot Dimensions: 50 x 150
Parcel#: 71004990118000
Parking: Detached Garage, Concrete
Sewer: City Sewer/Connected
SQ FT Total: 3400
Water: City Water/Connected
Local Schools
School District: Fergus Falls
Listed By / Shown By
Listed By
Agency Name: Trilogy Real Estate
Agency Phone: 218-205-7086
Shown By
Agency Title: Beyond Realty
Agency Phone: 701-540-5161

Estimate Your Payment
Estimated Payment
$ 695.94 per month $465.14 Principal & Interest $169.83 Property Tax $60.96 Homeowner's Insurance
622 S Union Avenue | MLS# 7127458
This single family home located at 622 S Union Avenue , Fergus Falls, MN 56537 is currently listed for sale with an asking price of $209,000. This property was built in 1921 and has 5 bedrooms and 3 full baths with 3400 sq. ft. S Union Avenue is located in the Fergus Falls subdivision within the Fergus Falls school district. Search Fergus Falls real estate on www.beyondrealtyfm.com today.