
BEDS5
BATHS3 full 1 partial
SQUARE FEET2,933
MLS#7090050
STATUSActive
PROPERTY TYPEResidential - Single Family
SUBDIVISIONDeer Creek Add
SCHOOLWest Fargo
Property Description
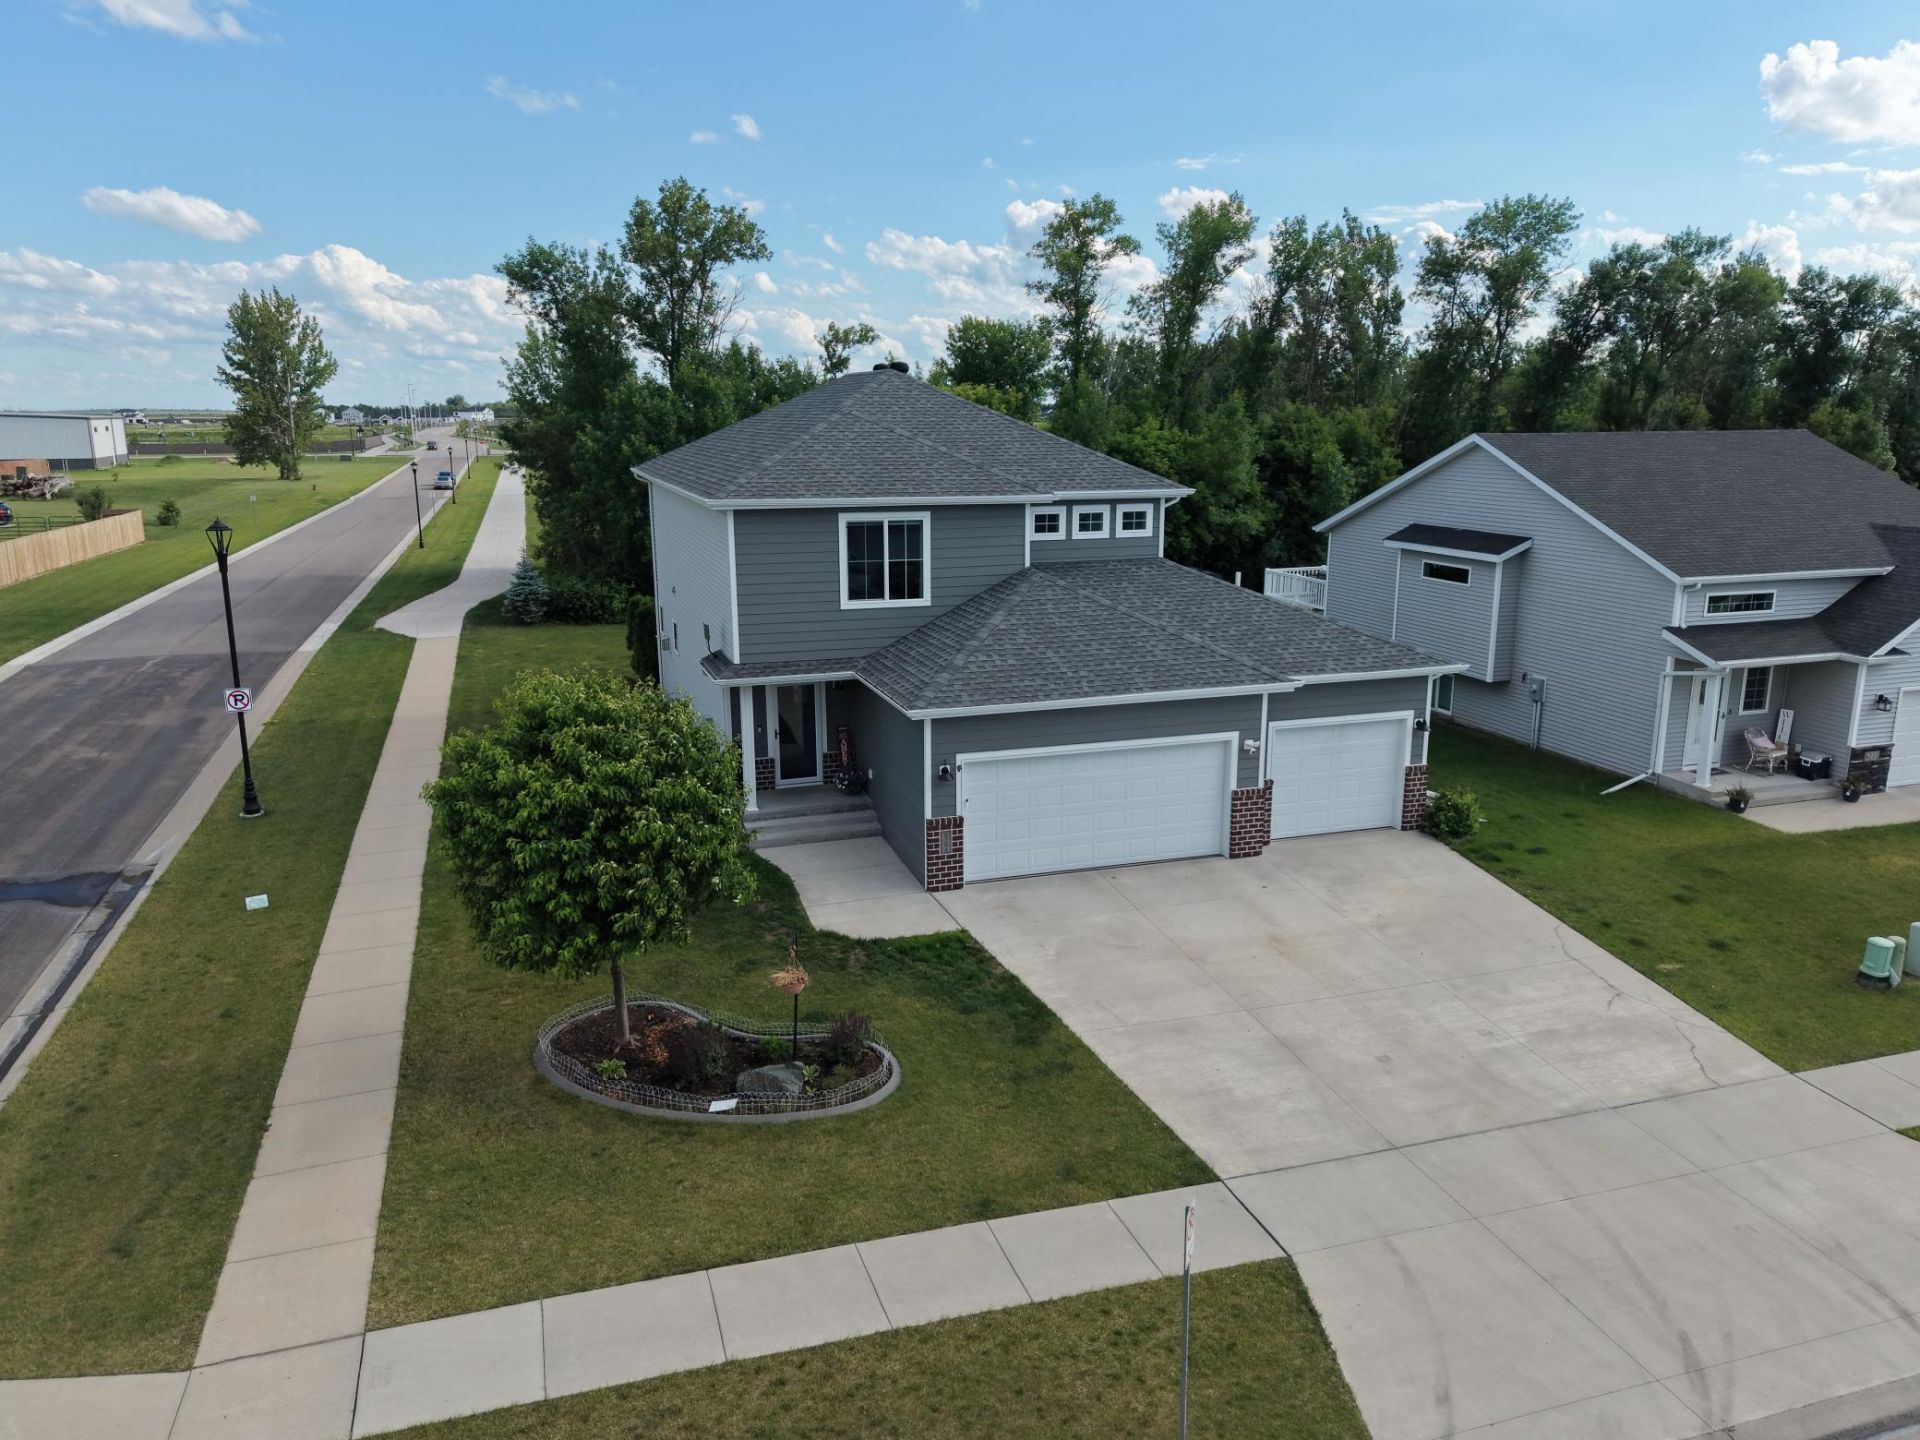
This beautifully maintained 5-bedroom, 4-bathroom two-story home offers a spacious, open-concept layout filled with natural light and stunning views of the tree-lined backyard with no direct rear neighbors.The welcoming foyer opens to the main living area, featuring a cozy gas fireplace and a well-appointed kitchen complete with quartz countertops, tile backsplash, stainless steel appliances, and a walk-in pantry. A convenient mudroom and half bath are located just off the garage entrance.Upstairs, you'll find a spacious primary suite with a private bath, along with three additional bedrooms?each featuring walk-in closets?plus a full bathroom and an upper-level laundry room.The finished basement provides additional living space with a large family room, a fifth bedroom with a walk-in closet, and a ¾ bathroom.Outside, enjoy professionally landscaped grounds with concrete curbing, a sprinkler system, and a large concrete patio?perfect for relaxing or entertaining. For added peace of mind, a radon mitigation system is already installed.This move-in-ready home combines comfort, functionality, and exceptional outdoor privacy. Schedule your showing today!
Property Features
Property Type: Residential - Single Family
Basement: Yes
Basement: Finished, Full
Cooling: Central Air
Fireplaces: 1
Fuel Type: Natural Gas
Garage: 3 car attached
Heating: Forced Air
Lot Size: 0.19 Acres
Roof Type: Asphalt
Stories: 2.0
Taxes: $9,144
Year Built: 2017
Feature Descriptions
Additional Living Info.: 2nd Floor Laundry,4 BR on One Level, Primary Bdr Suite
Appliances: Dishwasher, Disposal, Dryer, Electric Water Heater, Microwave, Refrigerator, Washer
Bath: Full Basement, Main Floor 1/2 Bath, Upper Level 3/4 Bath, Upper Level Full Bath
Bathrooms 3/4: 2
Bathrooms Full: 1
Bathrooms Half: 1
Days on Site: 22
Dining: Informal Dining Room, Kitchen/Dining Room, Living/Dining Room
Down Payment Resource: Yes
Exterior: Concrete
Fireplace: Gas
Foundation Size: 924
Lot: Corner Lot
Lot Dimensions: 65 x 130
Parcel#: 01844907400000
Parking: Attached Garage
Sewer: City Sewer/Connected
Water: City Water/Connected
Local Schools
High School: Horace
School District: West Fargo
Listed By / Shown By
Listed By
Agency Name: Park Co., REALTORS®
Agency Phone: 701-237-5031
Shown By
Agency Title: Beyond Realty
Agency Phone: 701-540-5161

Estimate Your Payment
Estimated Payment
$ 2,121.31 per month $1,201.81 Principal & Interest $762.00 Property Tax $157.50 Homeowner's Insurance
6204 63rd Avenue S | MLS# 7090050
This single family home located at 6204 63rd Avenue S, Fargo, ND 58104 is currently listed for sale with an asking price of $540,000. This property was built in 2017 and has 5 bedrooms and 3 full and 1 partial baths with 2933 sq. ft. 63rd Avenue S is located in the Deer Creek Add subdivision within the West Fargo school district. Search Deer Creek Add real estate on www.beyondrealtyfm.com today.