
BEDS3
BATHS2 full 1 partial
SQUARE FEET2,232
MLS#7149582
STATUSActive
PROPERTY TYPEResidential - Single Family
SUBDIVISIONCity Breckenridge
SCHOOLBreckenridge
Property Description
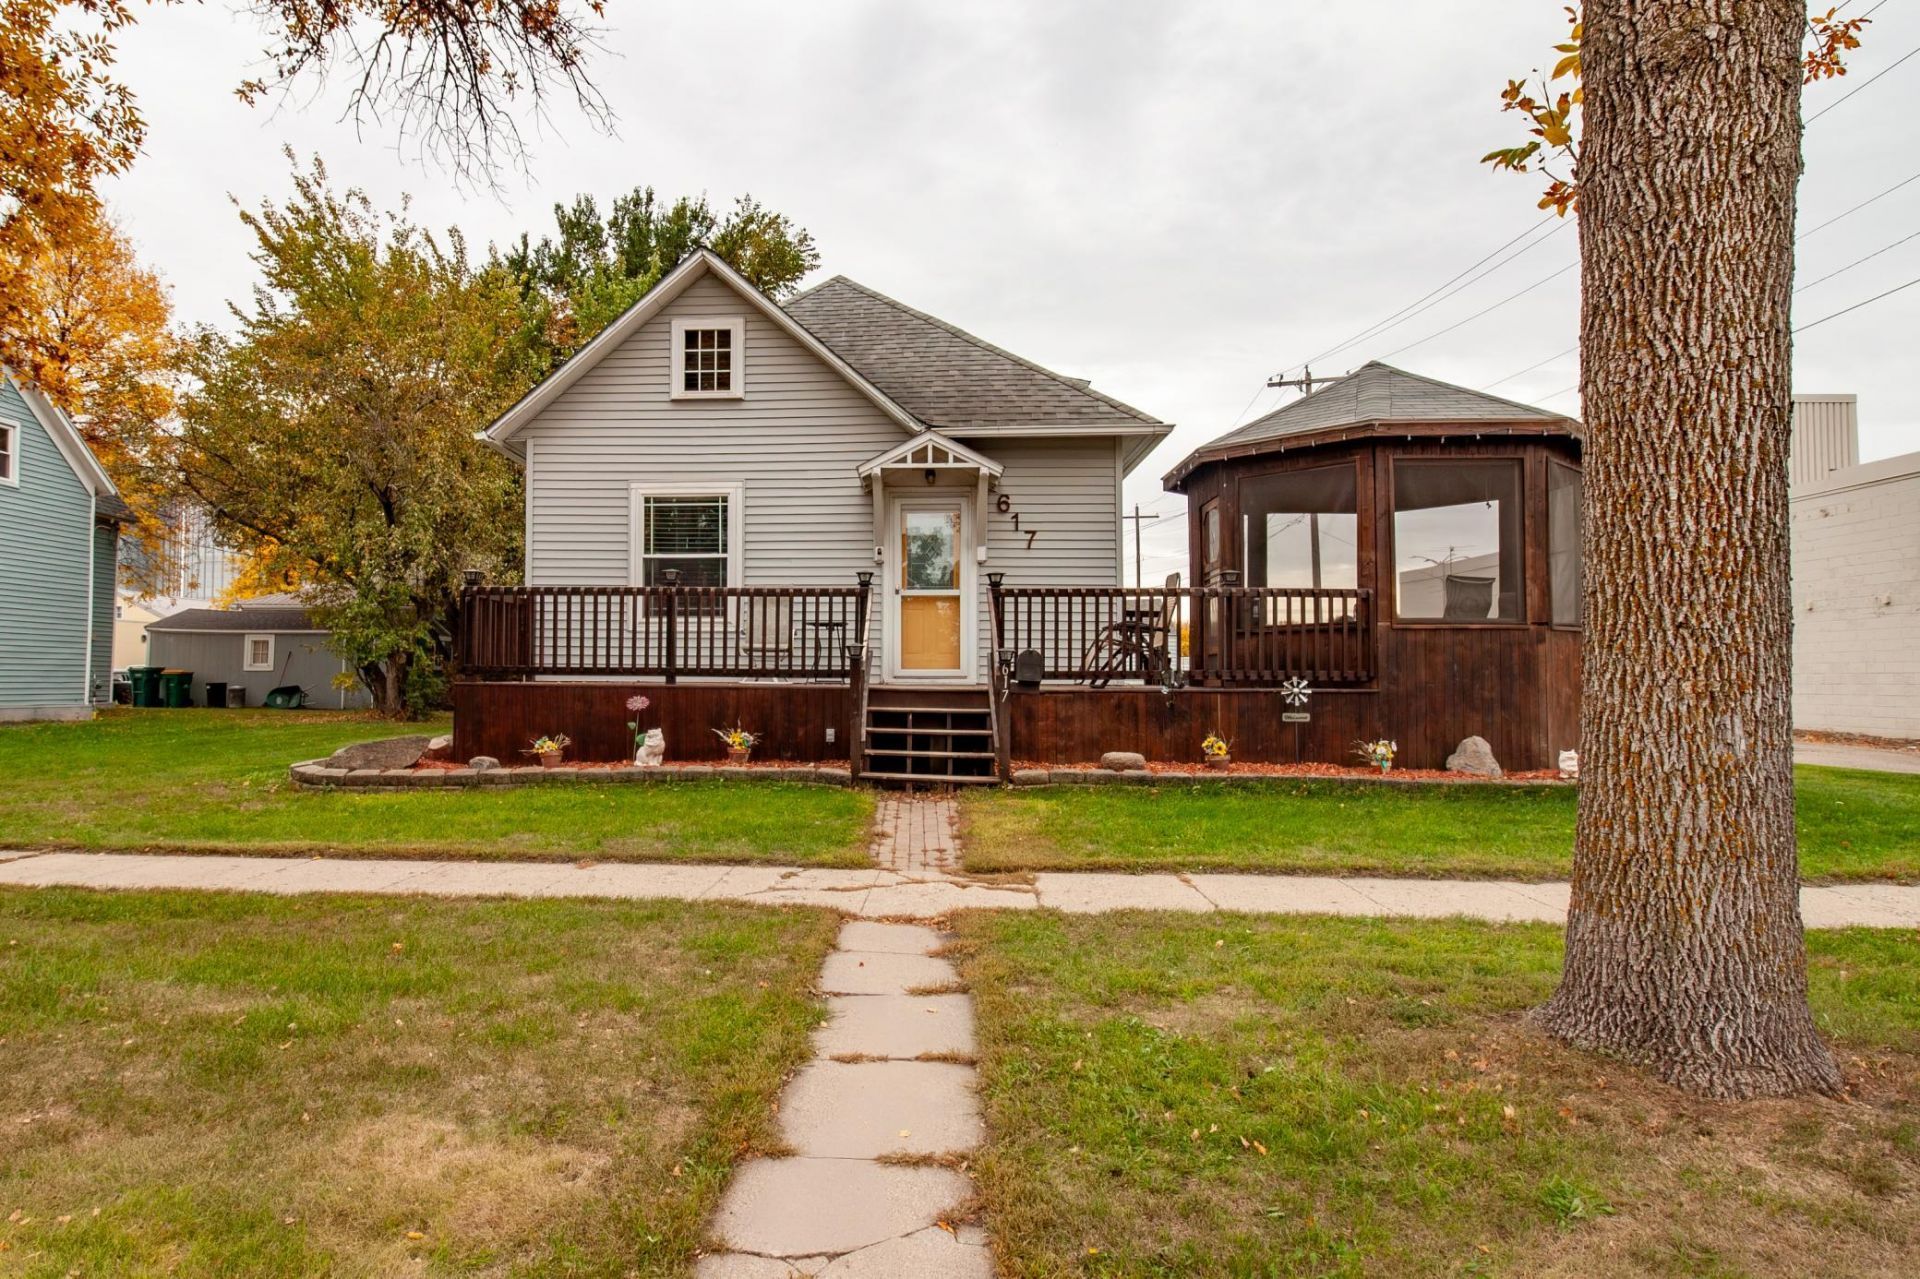
Updated 3-bedroom, 3-bathroom home in the heart of Breckenridge, close to shopping, dining, and the library. Recent improvements include a full bathroom upstairs, half bath in the lower level, added insulation, finished lower-level space, and new carpet upstairs and on the stairs. The lower level offers flexible space with potential for a future bedroom with the addition of an egress window. Features include gas heat, gas stove, vinyl windows, front deck with screened gazebo, and a detached one-stall garage with buried 40-amp service.
Property Features
Property Type: Residential - Single Family
Basement: Yes
Basement: Full, Partially Finished
Cooling: Window Unit(s)
Fuel Type: Electric, Natural Gas
Garage: 1
Heating: Boiler
Lot Size: 0.14 Acres
Roof Type: Age Over 8 Years, Asphalt
Stories: 1.5
Taxes: $1,198
Year Built: 1925
Feature Descriptions
Additional Structures: Garage(s), Gazebo
Appliances: Dryer, Electric Water Heater, Freezer, Microwave, Range, Refrigerator, Washer
Bath: 1/2 Basement, Main Floor Full Bath, Upper Level Full Bath
Bathrooms Full: 2
Bathrooms Half: 1
Dining: Informal Dining Room
Exterior: Frame
Foundation Size: 924
Lot Dimensions: 66x88
Parcel#: 230502020
Parking: Detached Garage
Sewer: City Sewer/Connected
SQ FT Total: 2232
Water: City Water/Connected
Room Sizes
Bathroom: 5'8 x 8'3
Bathroom: 4'11 x 9'3
Bathroom: 8'7 x 13'
Bonus Room: 8'9 x 8'10
Bonus Room: 14'9 x 10'9
Bedroom: 12'9 x 11'4
Game Room: 11'7 x 21'6
Kitchen: 10'7 x 9'6
Laundry: 9'1 x 18'6
Living Room: 21'11 x 11'4
Bedroom 2: 9'2 x 9'5
Bedroom 3: 16' x 10'8
Local Schools
School District: Breckenridge
Listed By / Shown By
Listed By
Agency Name: Keller Williams Classic Rlty N
Agency Phone: 763-463-7500
Shown By
Agency Title: Beyond Realty
Agency Phone: 701-540-5161

Estimate Your Payment
Estimated Payment
$ 628.45 per month $467.37 Principal & Interest $99.83 Property Tax $61.25 Homeowner's Insurance
617 Nebraska Avenue | MLS# 7149582
This single family home located at 617 Nebraska Avenue , Breckenridge, MN 56520 is currently listed for sale with an asking price of $210,000. This property was built in 1925 and has 3 bedrooms and 2 full and 1 partial baths with 2232 sq. ft. Nebraska Avenue is located in the City Breckenridge subdivision within the Breckenridge school district. Search City Breckenridge real estate on www.beyondrealtyfm.com today.