
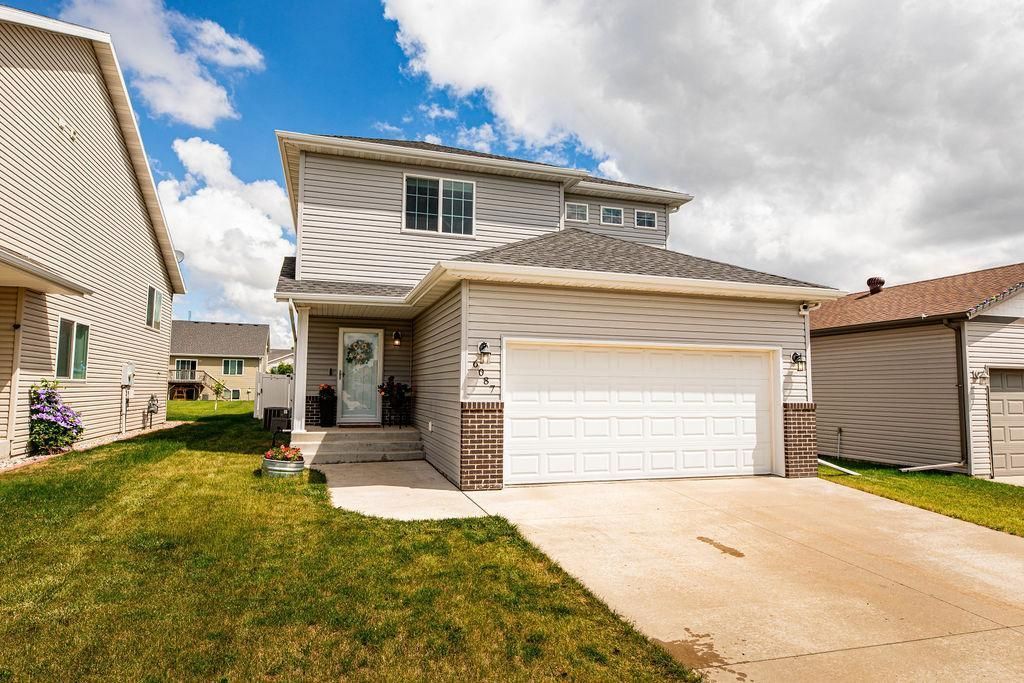
BEDS5
BATHS3 full 1 partial
SQUARE FEET2,996
MLS#7101572
STATUSActive
PROPERTY TYPEResidential - Single Family
SUBDIVISIONDeer Creek Add
SCHOOLWest Fargo
Property Description
Low specials make this move-in-ready 5-bed, 4-bath Deer Creek 2-story an even more attractive opportunity! From the bright, open main level to the entertainer's lower level, this home checks all the right boxes! Step inside the welcoming foyer & into the open-concept living room, dining area & gorgeous white kitchen featuring granite countertops, stainless steel appliances, breakfast bar, walk-in pantry & abundant cabinetry. Just off the kitchen are a convenient mudroom & half bath. Upstairs, retreat to the spacious primary suite with a transom window, large walk-in closet & private full bathroom. Three additional bedrooms, another full bathroom & upper-level laundry complete the second floor. The finished lower level is perfect for relaxing & entertaining with a spacious family room featuring a shiplap fireplace wall, wet bar with beverage fridge & storage, 5th bedroom, 3/4 bathroom with a tiled walk-in shower & built-in storage shelving. Outside, enjoy the impressive stamped concrete patio, maintenance-free privacy fenced backyard & attached 2-stall garage. With low specials for the area, this move-in ready home is ready for its next owners!
Property Features
Property Type: Residential - Single Family
Basement: Yes
Basement: Drain Tiled, Finished, Full, Storage Space, Sump Pump, Tile Shower
Cooling: Central Air
Fireplaces: 1
Fuel Type: Natural Gas
Garage: 2 car attached
Heating: Forced Air
Lot Size: 0.12 Acres
Roof Type: Architectural Shingle
Stories: 2.0
Taxes: $4,431
Year Built: 2013
Feature Descriptions
Additional Living Info.: 2nd Floor Laundry,4 BR on One Level, Primary Bdr Suite
Appliances: Dishwasher, Disposal, Dryer, Microwave, Range, Refrigerator, Washer
Bath: 3/4 Basement, Full Primary, Private Primary, Main Floor 1/2 Bath, Upper Level Full Bath
Bathrooms 3/4: 1
Bathrooms Full: 2
Bathrooms Half: 1
Days on Site: 101
Dining: Breakfast Bar, Informal Dining Room, Kitchen/Dining Room, Living/Dining Room
Down Payment Resource: Yes
Fencing: Full, Privacy, Vinyl
Fireplace: Electric, Family Room
Foundation Size: 914
Lot Dimensions: 40x136
Parcel#: 01844903580000
Parking: Attached Garage
Sewer: City Sewer/Connected
SQ FT Total: 2996
Water: Rural/Municipality
Local Schools
High School: Horace
School District: West Fargo
Listed By / Shown By
Listed By
Agency Name: eXp Realty (219 WF)
Agency Phone: 701-540-5000
Shown By
Agency Title: Beyond Realty
Agency Phone: 701-540-5161

Estimate Your Payment
Estimated Payment
$ 1,413.65 per month $923.39 Principal & Interest $369.25 Property Tax $121.01 Homeowner's Insurance
6087 56th Avenue S | MLS# 7101572
This single family home located at 6087 56th Avenue S, Fargo, ND 58104 is currently listed for sale with an asking price of $414,900. This property was built in 2013 and has 5 bedrooms and 3 full and 1 partial baths with 2996 sq. ft. 56th Avenue S is located in the Deer Creek Add subdivision within the West Fargo school district. Search Deer Creek Add real estate on www.beyondrealtyfm.com today.