
BEDS4
BATHS2 full 1 partial
SQUARE FEET3,098
MLS#7108820
STATUSActive
PROPERTY TYPEResidential - Single Family
SUBDIVISIONOld West Trail
SCHOOLRichland
Property Description
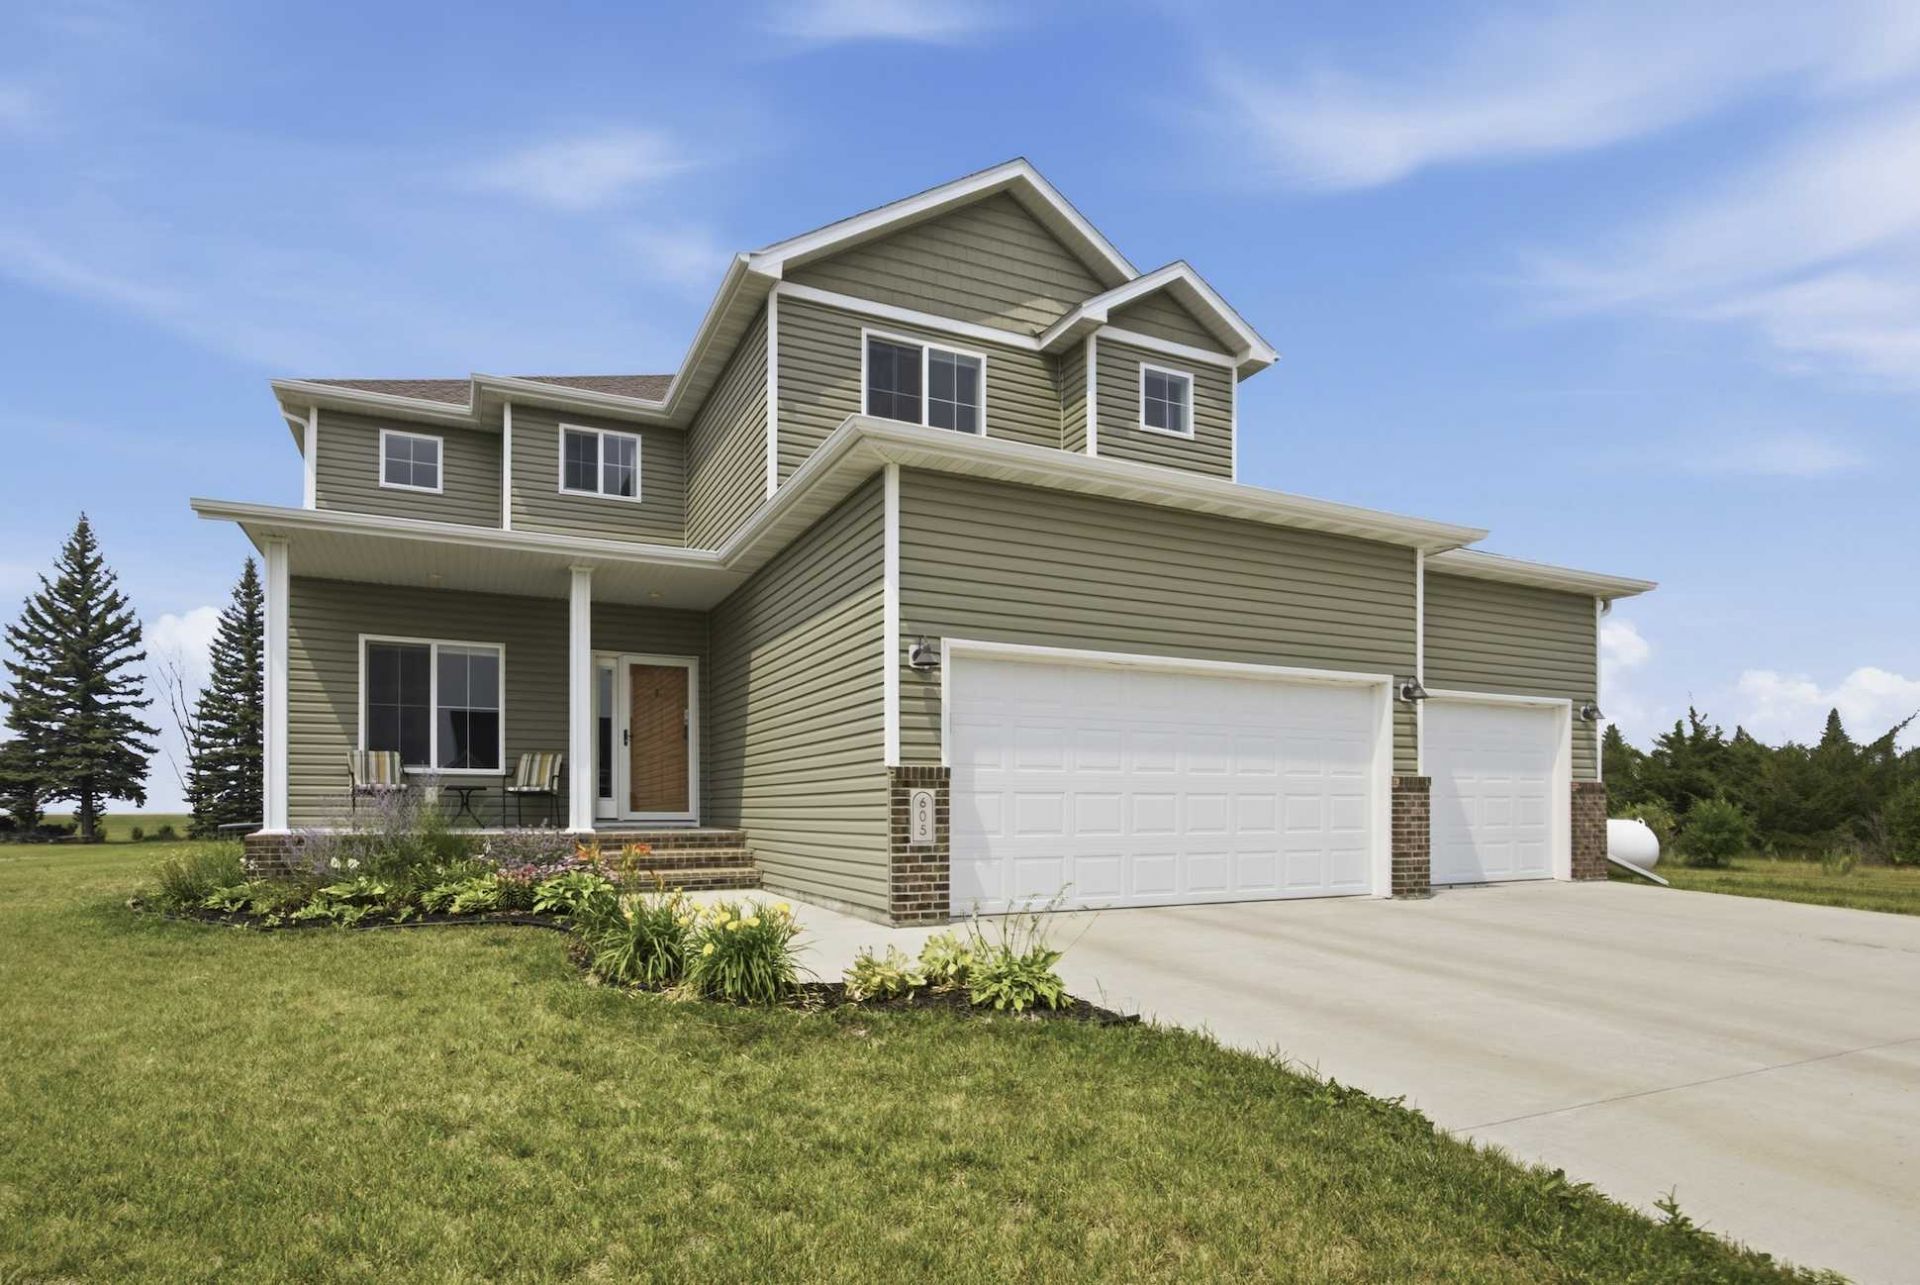
Like-new 2 story on beautiful, half acre treed lot in small town setting just 35 minutes from F-M! Welcoming concrete front porch and huge backyard. Main level has 9' ceilings with a light and bright open concept living/dining/kitchen. Expansive kitchen has island, stainless steel appliances, tile backsplash plus huge walk-in pantry. Fourth bedroom option or office/flex room plus half bathroom on the main. Mudroom with locker system included leads to insulated garage with hot/cold water spigot, floor drain, EV charging port and garage heater rough-in. Three large bedrooms up, all with walk-in closets, includes primary suite with tray ceiling and private bath with double sinks, linen storage and tile surround shower with sliding glass door. Additional full bathroom with linen storage plus nice-sized laundry room with shelving and washer and dryer included. Room to grow in unfinished basement with two egress windows for fifth and sixth bedroom options plus family room and bathroom. Upgraded mechanicals include forced air furnace, central air, tankless water heater, passive radon system, sewer by-pass valve and two sump pumps in recessed pits. Enjoy peace and serenity in small town Abercrombie, North Dakota with NO special assessments!
Listing Video
Property Features
Property Type: Residential - Single Family
Basement: Yes
Basement: Drain Tiled, Egress Window(s), Full, Storage Space, Sump Pump
Cooling: Central Air
Fuel Type: Propane
Garage: 3 car attached
Heating: Forced Air
Lot Size: 0.57 Acres
Roof Type: Age 8 Years or Less, Asphalt
Stories: 2.0
Taxes: $5,249
Year Built: 2022
Feature Descriptions
Additional Living Info.: 2nd Floor Laundry,3 BR on One Level, Primary Bdr Suite
Appliances: Dishwasher, Disposal, Dryer, Fuel Tank - Rented, Microwave, Range, Refrigerator, Stainless Steel Appliances, Tankless Water Heater, Washer
Bath: 3/4 Primary, Double Sink, Bathroom Ensuite, Private Primary, Main Floor 1/2 Bath, Rough In, Upper Level 3/4 Bath, Upper Level Full Bath, Primary Walk-Thru
Bathrooms 3/4: 1
Bathrooms Full: 1
Bathrooms Half: 1
Days on Site: 94
Dining: Breakfast Bar, Breakfast Area, Eat In Kitchen, Informal Dining Room, Kitchen/Dining Room, Living/Dining Room
Down Payment Resource: Yes
Foundation Size: 1026
Lot Dimensions: Irregular
Parcel#: 39030000647100
Parking: Attached Garage, Gravel, Concrete, Electric Vehicle Charging Station(s), Floor Drain, Garage Door Opener, Insulated Garage
Sewer: Other
SQ FT Total: 3098
Water: City Water - In Street
Local Schools
High School: Richland Junior-Senior
School District: Richland
Listed By / Shown By

Listed By
Agency Name: Beyond Realty
Agent Name: Mike & Melissa Gillund
Agency Phone: (701) 371-9163
Agent License License Info Mike Gillund: ND 7115; MN 20503586, Melissa Gillund: ND 7839; MN 40191887, Taylor Klassen: ND 11963; MN 40996092
Co-Listed By
Agency Name: Beyond Realty
Agent Name: Mike & Melissa Gillund
Agency Phone: (701) 371-9163
Agent License License Info Mike Gillund: ND 7115; MN 20503586, Melissa Gillund: ND 7839; MN 40191887, Taylor Klassen: ND 11963; MN 40996092
Estimate Your Payment
Estimated Payment
$ 1,645.44 per month $1,068.05 Principal & Interest $437.42 Property Tax $139.97 Homeowner's Insurance
605 Sheyenne Drive | MLS# 7108820
This single family home located at 605 Sheyenne Drive, Abercrombie, ND 58001 is currently listed for sale by Beyond Realty, with an asking price of $479,900. This property was built in 2022 and has 4 bedrooms and 2 full and 1 partial baths with 3098 sq. ft. Sheyenne Drive is located in the Old West Trail subdivision within the Richland school district. Search Old West Trail real estate on www.beyondrealtyfm.com today.