
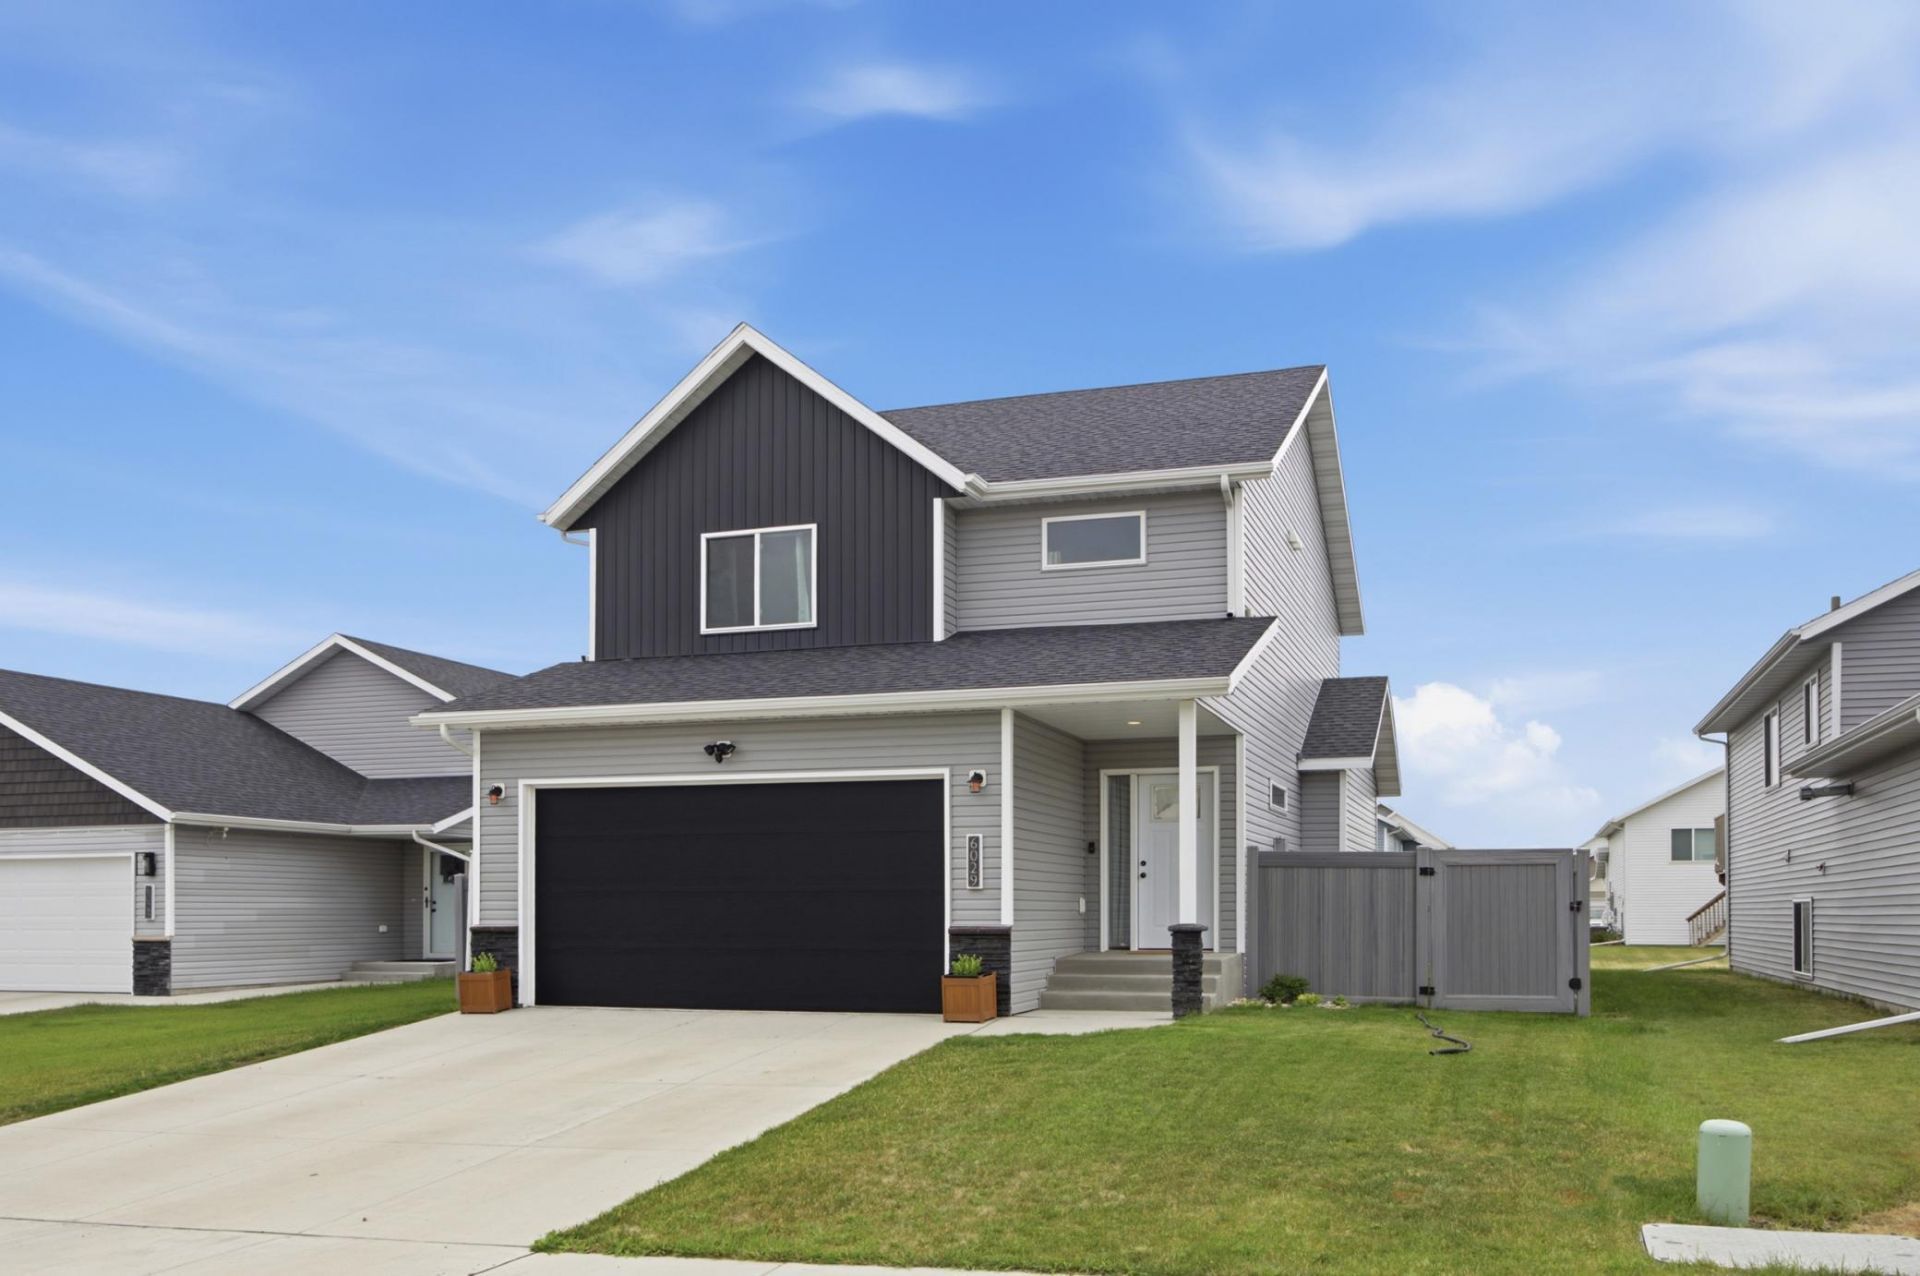
BEDS4
BATHS3 full 1 partial
SQUARE FEET2,637
MLS#7104919
STATUSActive
PROPERTY TYPEResidential - Single Family
SUBDIVISIONCub Creek 1st Add
SCHOOLWest Fargo
Property Description
Why wait for new construction when you can move right into this beautifully maintained 4-bedroom, 4-bathroom two-story home, offering the perfect combination of comfort, style, and thoughtful upgrades? Enjoy the benefits of a completed home with premium finishes, established landscaping, and low specials.The spacious layout provides plenty of room for everyday living and entertaining. Step outside to enjoy the stamped concrete patio and charming gazebo, all surrounded by a durable wind-resistant fence?creating the perfect backyard retreat.Additional features include a heated garage with a dedicated electrical circuit, a sump pump bypass system for added peace of mind, and permanent programmable exterior lighting that provides year-round curb appeal and convenience.Conveniently located just minutes from Horace High School, this home is situated in one of the area's fastest-growing communities, offering outstanding value in an exceptional location.Schedule your private showing today!
Property Features
Property Type: Residential - Single Family
Basement: Yes
Basement: Finished
Cooling: Central Air
Fuel Type: Natural Gas
Garage: 2 car attached
Heating: Forced Air
Lot Size: 0.15 Acres
Roof Type: Asphalt
Stories: 2.0
Taxes: $5,504
Year Built: 2023
Feature Descriptions
Additional Living Info.: 2nd Floor Laundry,3 BR on One Level
Additional Structures: Gazebo
Appliances: Dishwasher, Dryer, Electric Water Heater, Microwave, Range, Refrigerator, Washer
Bath: Full Basement, Main Floor 1/2 Bath, Upper Level Full Bath
Bathrooms Full: 3
Bathrooms Half: 1
Days on Site: 9
Dining: Living/Dining Room
Down Payment Resource: Yes
Exterior: Concrete
Fencing: Privacy
Foundation Size: 908
Lot Dimensions: 44x130
Parcel#: 15330000750000
Parking: Attached Garage
Sewer: City Sewer/Connected
Water: City Water/Connected
Local Schools
High School: Horace
School District: West Fargo
Listed By / Shown By
Listed By
Agency Name: Park Co., REALTORS®
Agency Phone: 701-237-5031
Shown By
Agency Title: Beyond Realty
Agency Phone: 701-540-5161

Estimate Your Payment
Estimated Payment
$ 1,503.32 per month $923.61 Principal & Interest $458.67 Property Tax $121.04 Homeowner's Insurance
6029 Kodiak Lane | MLS# 7104919
This single family home located at 6029 Kodiak Lane, Horace, ND 58047 is currently listed for sale with an asking price of $415,000. This property was built in 2023 and has 4 bedrooms and 3 full and 1 partial baths with 2637 sq. ft. Kodiak Lane is located in the Cub Creek 1st Add subdivision within the West Fargo school district. Search Cub Creek 1st Add real estate on www.beyondrealtyfm.com today.