
BEDS3
BATHS2 full
SQUARE FEET1,214
MLS#7116921
STATUSActive
PROPERTY TYPEResidential -
SUBDIVISIONEastridge 2nd
SCHOOLWest Fargo
Property Description
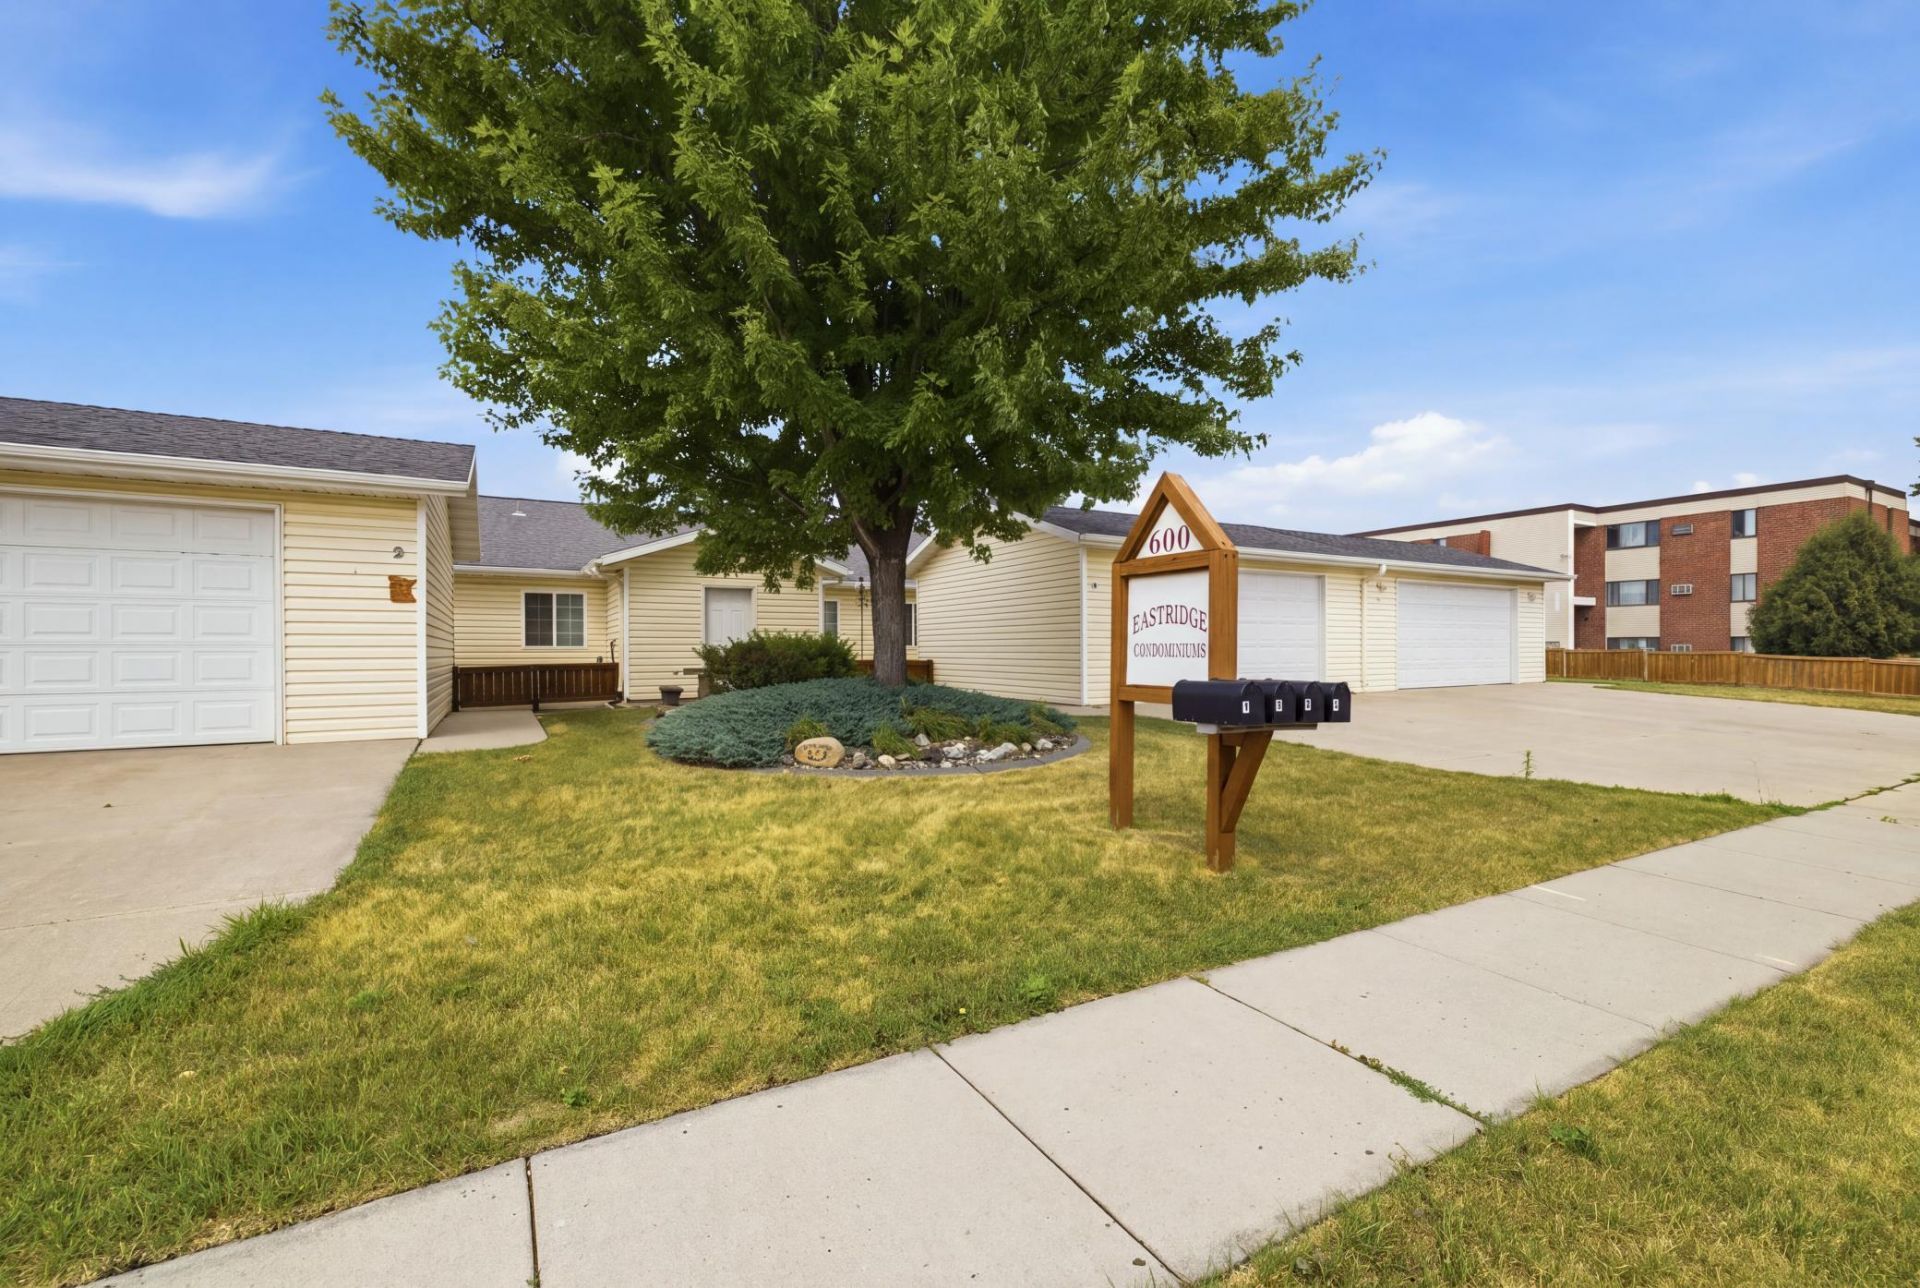
Enjoy true one-level, no-step living in a quiet 55+ association in a convenient central West Fargo location! This move-in-ready slab-on-grade home features an open-concept kitchen, dining & living area with excellent natural light, skylights and comfortable in-floor heat throughout. The kitchen offers generous workspace, ample cabinetry & a peninsula breakfast bar. The primary suite includes a large walk-in closet & private ¾ bath with walk-in shower, while two additional bedrooms offer great space and the full bath provides plenty of storage. Washer & dryer are included, with additional storage in the laundry room. Outside, enjoy a private patio, fenced-in yard & detached garage. The HOA covers in-floor heat, water, sewer, garbage, exterior building insurance, snow removal & lawn care for truly low-maintenance living. Move right in and enjoy the comfort, convenience & easy living this West Fargo home has to offer.
Property Features
Property Type: Residential -
Basement: None
Cooling: Ductless Mini-Split
Fuel Type: Electric
Garage: 2
Heating: In-Floor Heating, Radiant
Lot Size: 0.44 Acres
Stories: 1.0
Taxes: $2,790
Year Built: 2006
Feature Descriptions
Accessibility: No Stairs External, No Stairs Internal
Additional Living Info.: 3 BR on One Level, All Living Facilities on One Level, Main Floor Primary, Main Floor Laundry, Primary Bdr Suite
Appliances: Dishwasher, Microwave, Range, Refrigerator
Bath: 3/4 Primary, Main Floor Full Bath
Bathrooms 3/4: 1
Bathrooms Full: 1
Days on Site: 1
Dining: Breakfast Bar, Eat In Kitchen, Informal Dining Room, Living/Dining Room
Down Payment Resource: Yes
Fencing: Partial, Privacy, Wood
Foundation Size: 1214
HOA Fee: $700/ Quarterly
Lot Dimensions: Common
Parcel#: 02030000655003
Parking: Detached Garage, Concrete
Sewer: City Sewer/Connected
Water: City Water/Connected
Local Schools
School District: West Fargo
Listed By / Shown By
Listed By
Agency Name: eXp Realty (219 WF)
Agency Phone: 701-540-5000
Shown By
Agency Title: Beyond Realty
Agency Phone: 701-540-5161

Estimate Your Payment
Estimated Payment
$ 924.49 per month $611.81 Principal & Interest $232.50 Property Tax $80.18 Homeowner's Insurance
600 6th Street E, Unit 3 | MLS# 7116921
This home located at 600 6th Street E, Unit 3, West Fargo, ND 58078 is currently listed for sale with an asking price of $274,900. This property was built in 2006 and has 3 bedrooms and 2 full baths with 1214 sq. ft. 6th Street E, Unit 3 is located in the Eastridge 2nd subdivision within the West Fargo school district. Search Eastridge 2nd real estate on www.beyondrealtyfm.com today.