
BEDS4
BATHS3 full
SQUARE FEET2,779
MLS#7058297
STATUSContingent
PROPERTY TYPEResidential - Single Family
SUBDIVISIONEvergreen Shores
SCHOOLMounds View
Property Description
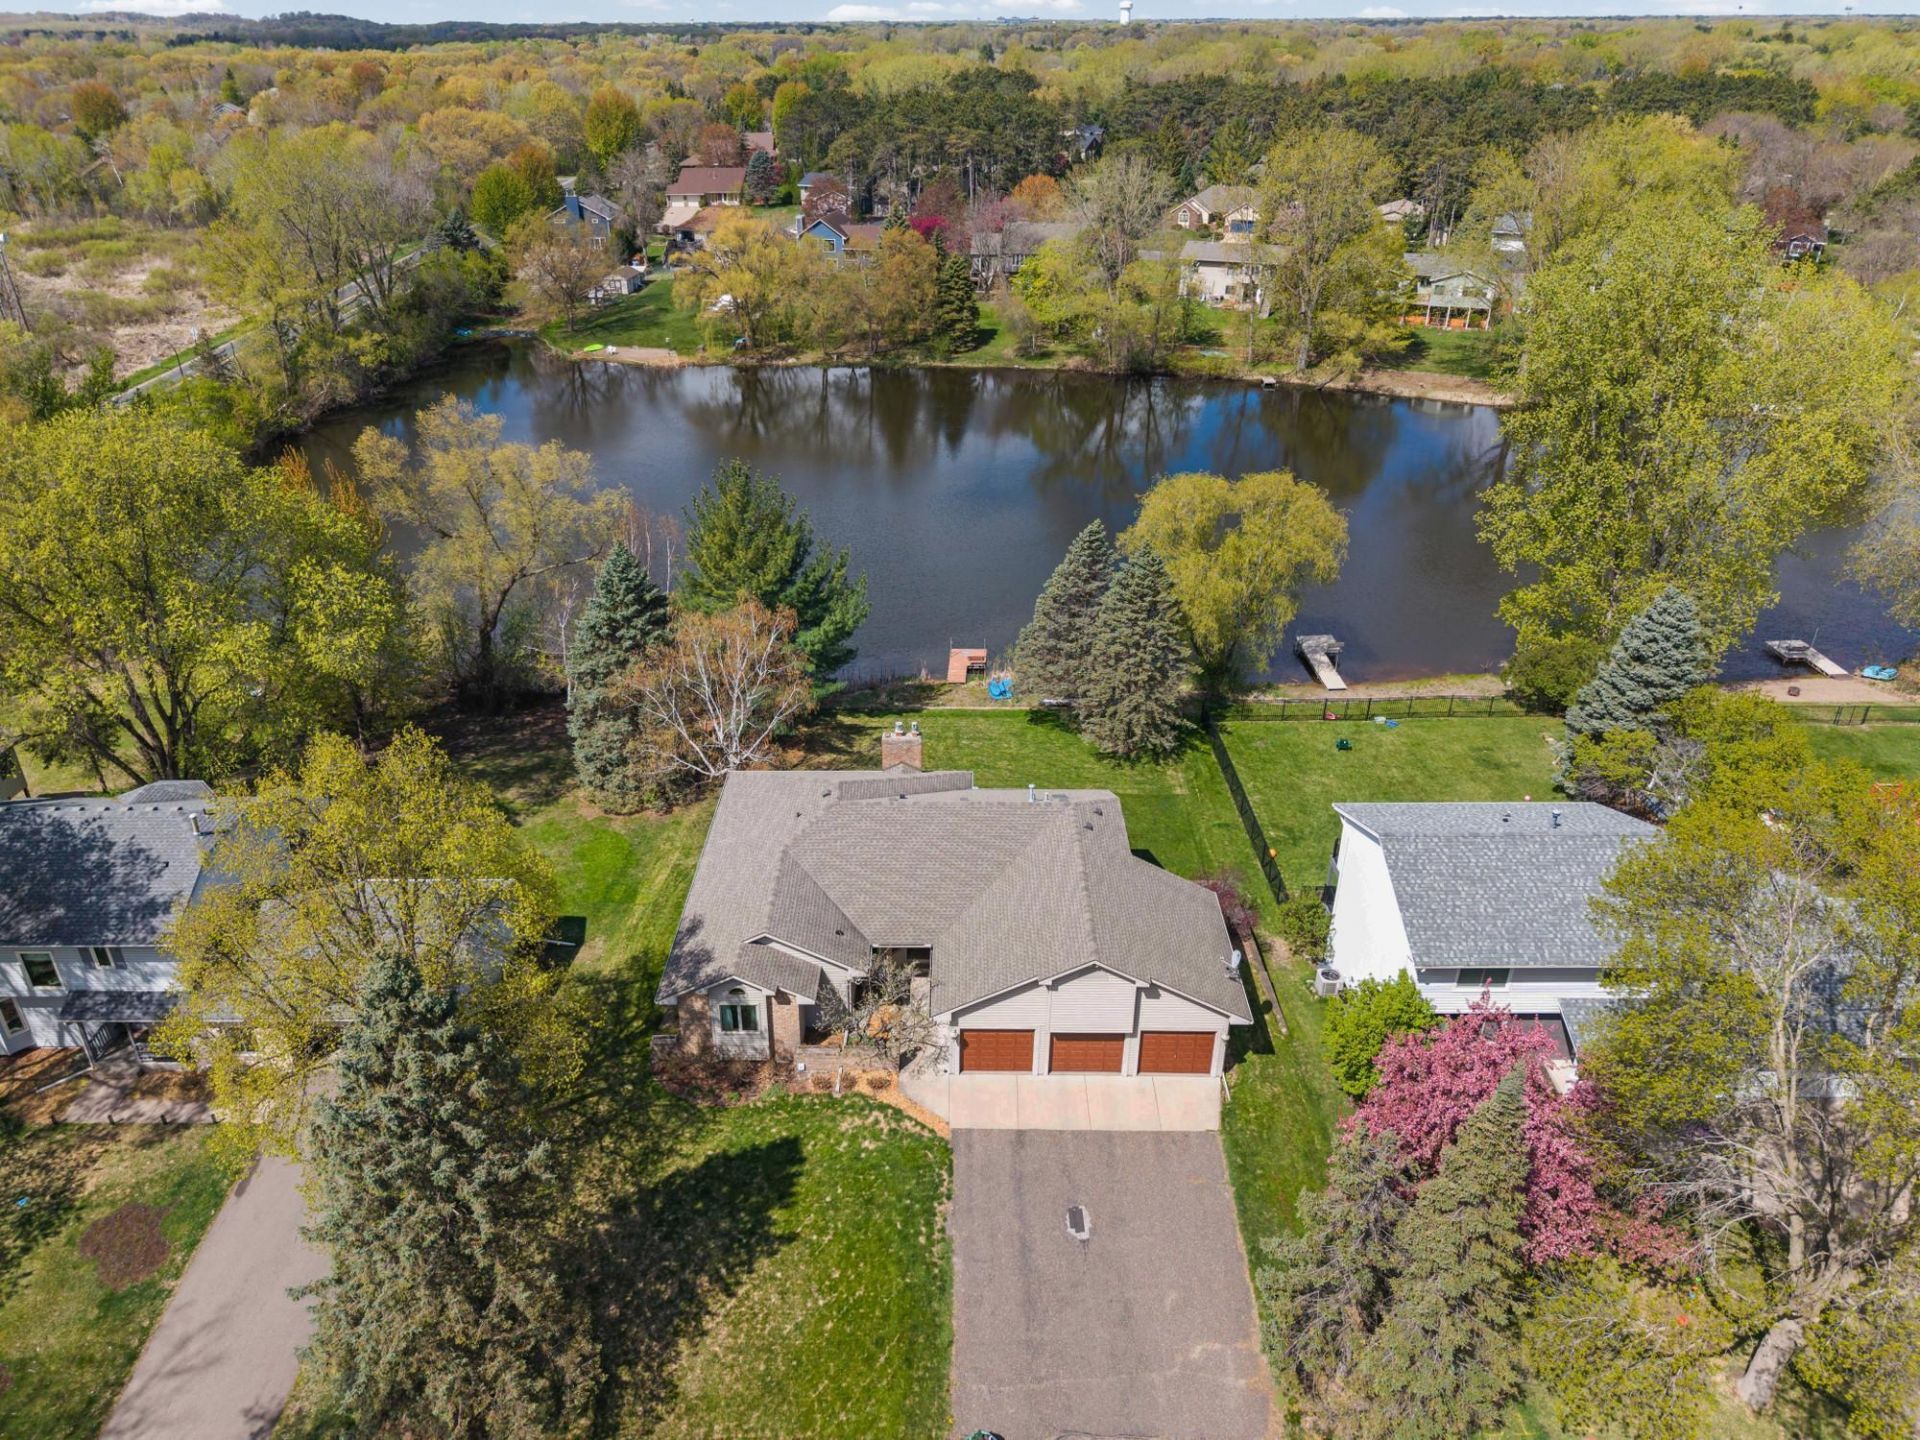
Enjoy this beautifully situated Shoreview home overlooking Kerry Lake on a spacious 0.63-acre lot! This four bedroom, three bathroom property offers a functional and inviting layout. The main level features a kitchen with a charming nook, dining room, and a light-filled living room. You'll also find three bedrooms including the primary bedroom with its own primary bathroom for privacy, along with an full bathroom and laundry room complete the main level. Open the sliding door from the living room and step outside on the covered deck and enjoy the lake views.Retreat to the lower level family room with a fireplace, large storage room, the fourth bedroom, and a three-quarter bathroom. Open the double french doors to a unique cedar hot tub with views of the lake. Completing the family room is a wet bar for great entertainment with family and friends. From the family room, step outside and enjoy direct access to the lake.
Property Features
Property Type: Residential - Single Family
Basement: Yes
Basement: Finished, Full, Kitchenette, Storage Space, Walkout
Cooling: Central Air
Fireplaces: 2
Fuel Type: Natural Gas
Garage: 3 car attached
Heating: Forced Air
Lot Size: 0.63 Acres
Roof Type: Asphalt
Stories: 1.0
Taxes: $6,918
Year Built: 1985
Feature Descriptions
Appliances: Dishwasher, Dryer, Microwave, Range, Refrigerator, Washer
Bath: Main Floor Full Bath
Bathrooms 3/4: 1
Bathrooms Full: 2
Days on Site: 14
Down Payment Resource: Yes
Fireplace: Family Room, Gas, Living Room
Foundation Size: 1726
Lot Dimensions: 90x300x90x306
Parcel#: 013023240076
Parking: Attached Garage
Sewer: City Sewer/Connected
Special View Info: Lake View
Water: City Water/Connected
Water Features: Lake Front
Room Sizes
Dining Room: 14x11
Family Room: 35x24
Bedroom: 11x15
Bedroom 4: 10x14
Kitchen: 11x9
Living Room: 21x20
Bedroom 2: 10x11
Storage: 18x23
Bedroom 3: 13x11
Local Schools
School District: Mounds View
Listed By / Shown By
Listed By
Agency Name: Pemberton RE
Agency Phone: 612-260-8777
Shown By
Agency Title: Beyond Realty
Agency Phone: 701-540-5161

Estimate Your Payment
Estimated Payment
$ 2,237.87 per month $1,468.87 Principal & Interest $576.50 Property Tax $192.50 Homeowner's Insurance
5785 Turtle Lake Road | MLS# 7058297
This single family home located at 5785 Turtle Lake Road, Shoreview, MN 55126 is currently listed for sale with an asking price of $660,000. This property was built in 1985 and has 4 bedrooms and 3 full baths with 2779 sq. ft. Turtle Lake Road is located in the Evergreen Shores subdivision within the Mounds View school district. Search Evergreen Shores real estate on www.beyondrealtyfm.com today.