
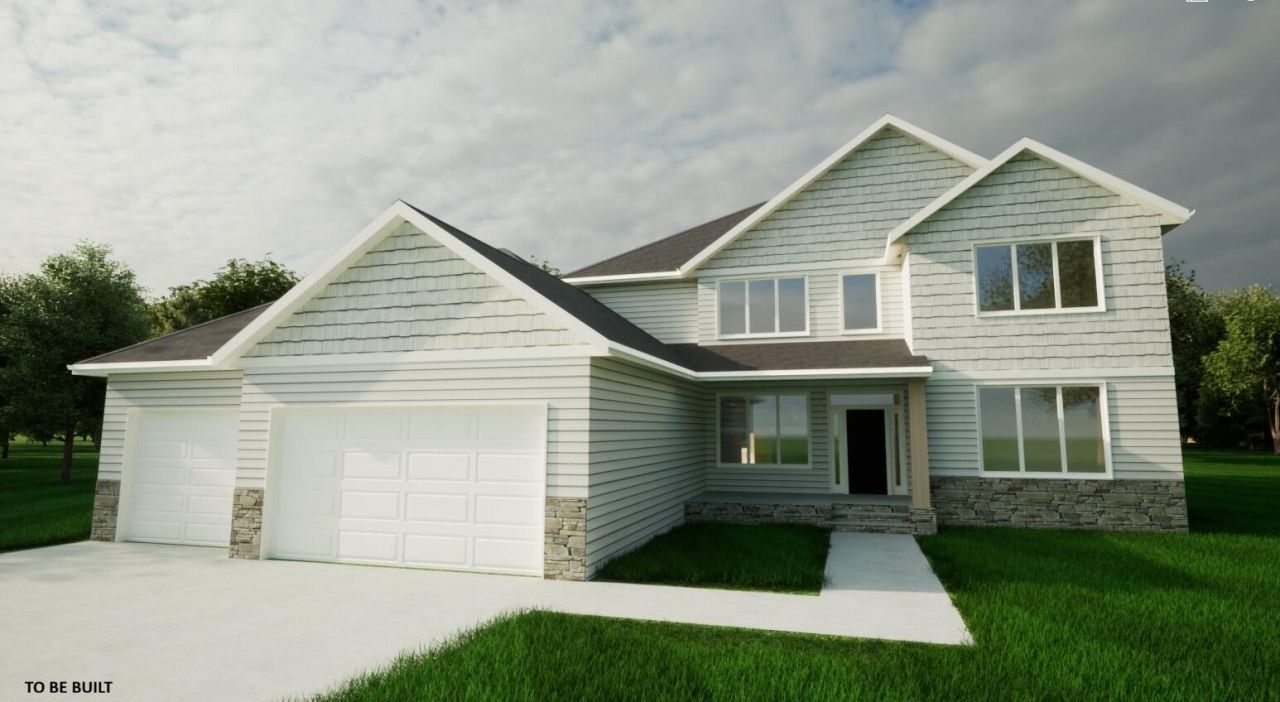
BEDS4
BATHS3 full 1 partial
SQUARE FEET5,430
MLS#7005866
STATUSActive
PROPERTY TYPEResidential - Single Family
SUBDIVISIONChampions Gate At Prairie Farms Add
SCHOOLFargo
Property Description
Build in Champions Gate at Prairie Farms, an exclusive South Fargo community featuring spacious homesites, mature backyard trees, and a private drive. The featured floor plan illustrates one possibility for this homesite, offering open-concept living, a spacious kitchen with an extended island and butler's pantry, a private primary suite, and the option to finish the lower level with additional living space. Prefer something different? This homesite is not limited to the featured plan. Choose from a collection of customizable floor plans, modify an existing design, or create a fully custom home tailored to your lifestyle. Photos are of a previously built home and may include features not reflected in the base price. Pricing and final specifications vary based on the selected floor plan, homesite, and finishes. Owner/Agent
Property Features
Property Type: Residential - Single Family
Basement: Yes
Basement: Concrete, Unfinished
Cooling: Central Air
Fireplaces: 1
Fuel Type: Natural Gas
Garage: 3 car attached
Heating: Forced Air
Lot Size: 0.33 Acres
Stories: 2.0
Taxes: $1,968
Year Built: 2026
Feature Descriptions
Additional Living Info.: 3 BR on One Level, Main Floor Primary, Main Floor Laundry
Appliances: Cooktop, Dishwasher, Exhaust Fan, Microwave, Refrigerator, Stainless Steel Appliances
Bath: 3/4 Primary, Main Floor 1/2 Bath, Upper Level Full Bath
Bathrooms 3/4: 1
Bathrooms Full: 2
Bathrooms Half: 1
Days on Site: 284
Dining: Kitchen/Dining Room
Fireplace: Gas
Foundation Size: 2006
Lot Dimensions: 100x262
Parcel#: 01869400190000
Parking: Attached Garage, Insulated Garage
Sewer: City Sewer/Connected
SQ FT Total: 5430
Water: City Water/Connected
Local Schools
School District: Fargo
Listed By / Shown By
Listed By
Agency Name: RE/MAX Legacy Realty
Agency Phone: 701-492-5050
Shown By
Agency Title: Beyond Realty
Agency Phone: 701-540-5161

Estimate Your Payment
Estimated Payment
$ 3,598.51 per month $3,036.56 Principal & Interest $164.00 Property Tax $397.95 Homeowner's Insurance
5669 31st Street S | MLS# 7005866
This single family home located at 5669 31st Street S, Fargo, ND 58104 is currently listed for sale with an asking price of $1,364,400. This property was built in 2026 and has 4 bedrooms and 3 full and 1 partial baths with 5430 sq. ft. 31st Street S is located in the Champions Gate At Prairie Farms Add subdivision within the Fargo school district. Search Champions Gate At Prairie Farms Add real estate on www.beyondrealtyfm.com today.