
BEDS5
BATHS3 full 1 partial
SQUARE FEET4,279
MLS#26-1314
STATUSActive
PROPERTY TYPEResidential - Single Family
Property Description
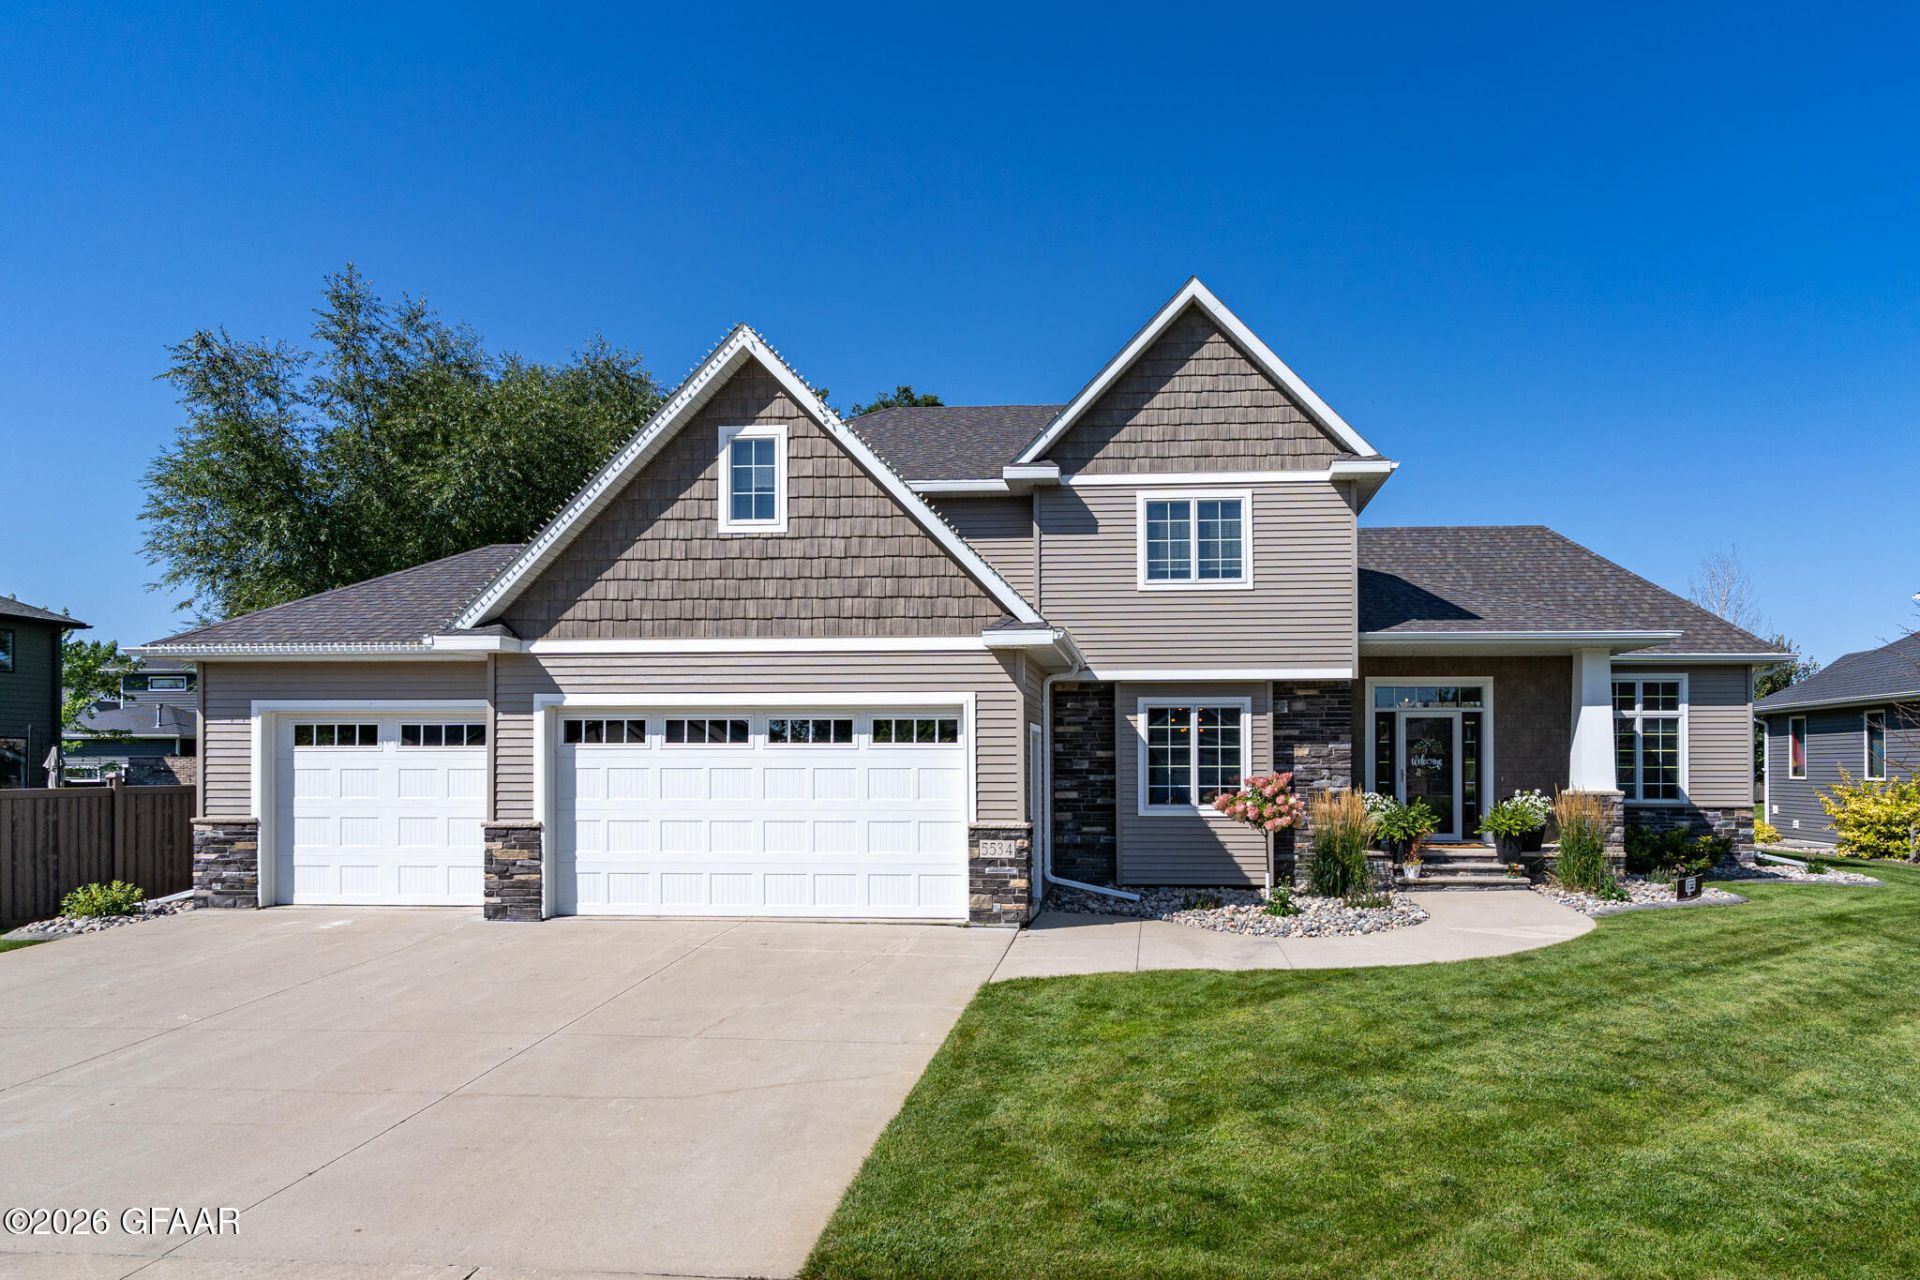
Beautiful inside and out! This 5-bedroom, 4-bathroom home on Charlie Ray Drive offers the space, layout, and features you've been looking for.The main level features hardwood floors, a spacious living room with a gas fireplace, and an open dining area with sliding doors providing easy access to the backyard. The kitchen features beautiful countertops, abundant cabinetry, and plenty of space for gathering and entertaining. A convenient half bath, front-facing office/den, laundry room, and mudroom with locker storage complete the main level.Upstairs, you'll find three generous sized bedrooms, a full bathroom with a double-sink vanity, and an impressive primary suite featuring a spa-like bathroom and spacious walk-in closet.The finished basement adds even more versatility with a large family room, additional guest bedroom, full bathroom, multi-use rec room, and plenty of storage space.Step outside to enjoy the backyard patio, complete with a built-in brick fire pit and hot tub, creating the perfect space for relaxing or entertaining. Additional highlights include an underground sprinkler system and a heated 3-stall garage offering plenty of room for vehicles, storage, and more! Schedule your private tour today!
Property Features
Property Type: Residential - Single Family
Fireplaces: 1
Fuel Type: Gas
Garage: 3 car attached
Heating: Gas Forced Air
Lot Size: 0.27 Acres
Taxes: $11,456
Feature Descriptions
Exterior: Metal Siding
Lot Dimensions: 90x132.5
Parcel #: 44222200800
Parking: Garage Door Opener
SQFT Total: 4279
Utilities: Air
Listed By / Shown By
Listed By
Agency Name: Berkshire Hathaway Homeservices Family Rea
Shown By
Agency Title: Beyond Realty
Agency Phone: 701-540-5161

Estimate Your Payment
Estimated Payment
$ 3,144.66 per month $1,936.24 Principal & Interest $954.67 Property Tax $253.75 Homeowner's Insurance
5534 Charlie Ray Drive | MLS# 26-1314
This single family home located at 5534 Charlie Ray Drive , Grand Forks, ND 58201 is currently listed for sale with an asking price of $870,000. This property has 5 bedrooms and 3 full and 1 partial baths with 4279 sq. ft. Search Grand Forks real estate on www.beyondrealtyfm.com today.