
BEDS4
BATHS3 full 1 partial
SQUARE FEET2,817
MLS#7138883
STATUSActive
PROPERTY TYPEResidential - Single Family
SUBDIVISIONFarmstead At Brandt Add
SCHOOLWest Fargo
Property Description
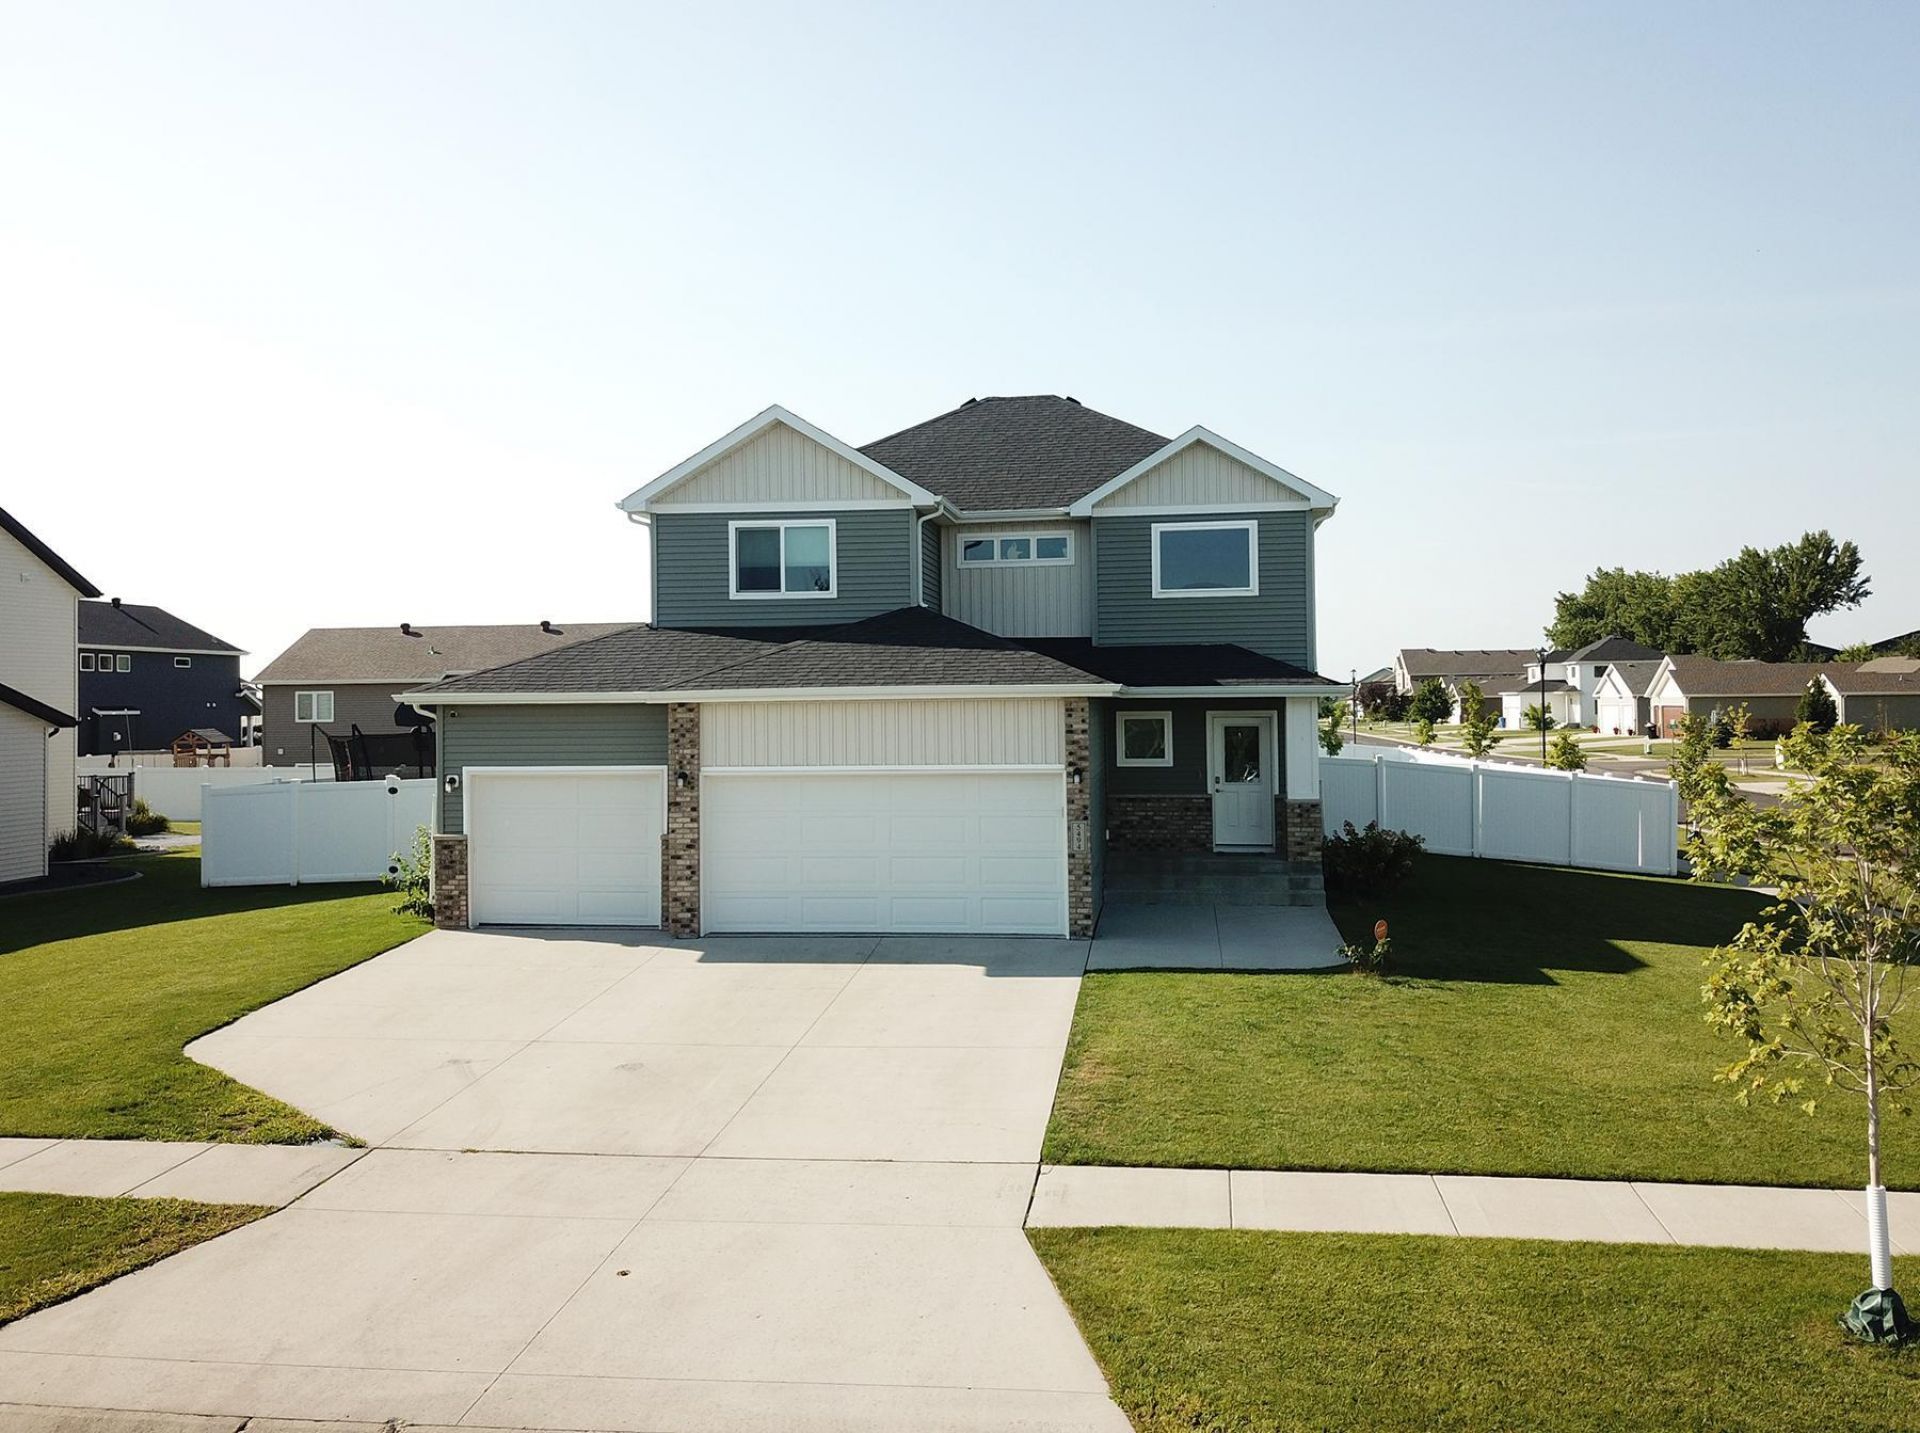
This is the one to call home! Step inside this beautifully maintained two story featuring a bright, open main floor with a spacious kitchen, quartz countertops, stainless steel appliances, and plenty of room to gather and entertain. Hard surface countertops throughout the bathrooms add a high end touch, while dual zone heating and cooling provides separate temperature control for the main and upper levels. The recently finished basement offers brand new additional living space to enjoy. Outside, the large corner lot features a fully fenced yard and an impressive outdoor entertaining area. The 3 stall garage is complete with epoxy flooring, a floor drain, and gas heater. Pre listing inspection available for interested parties!
Property Features
Property Type: Residential - Single Family
Basement: Drain Tiled, Drainage System, Egress Window(s), Finished, Sump Pump, Tile Shower
Basement: Yes
Cooling: Central Air
Fireplaces: 2
Fuel Type: Natural Gas
Garage: 3 car attached
Heating: Forced Air
Lot Size: 0.25 Acres
Roof Type: Age 8 Years or Less
Stories: 2.0
Taxes: $8,533
Year Built: 2016
Feature Descriptions
Additional Living Info.: 2nd Floor Laundry,3 BR on One Level
Appliances: Dishwasher, Disposal, Dryer, Electric Water Heater, Exhaust Fan, Freezer, Microwave, Range, Refrigerator, Stainless Steel Appliances, Washer
Bath: 3/4 Basement, 3/4 Primary, Double Sink, Bathroom Ensuite, Private Primary, Main Floor 1/2 Bath, Upper Level 3/4 Bath, Upper Level Full Bath
Bathrooms 3/4: 2
Bathrooms Full: 1
Bathrooms Half: 1
Dining: Informal Dining Room, Kitchen/Dining Room
Exterior: Concrete
Fencing: Full, Vinyl
Fireplace: Electric
Foundation Size: 903
Lot Dimensions: 95.21 x 120.15 x 89.29 x 120
Parcel#: 01850800730000
Parking: Attached Garage, Concrete, Floor Drain, Finished Garage, Garage Door Opener, Heated Garage, Insulated Garage
Sewer: City Sewer/Connected
SQ FT Total: 2817
Water: City Water/Connected
Local Schools
High School: West Fargo Sheyenne
School District: West Fargo
Listed By / Shown By
Listed By
Agency Name: Raboin Realty
Shown By
Agency Title: Beyond Realty
Agency Phone: 701-540-5161

Estimate Your Payment
Estimated Payment
$ 2,042.70 per month $1,177.32 Principal & Interest $711.08 Property Tax $154.29 Homeowner's Insurance
5494 Tanner Avenue S | MLS# 7138883
This single family home located at 5494 Tanner Avenue S, Fargo, ND 58104 is currently listed for sale with an asking price of $529,000. This property was built in 2016 and has 4 bedrooms and 3 full and 1 partial baths with 2817 sq. ft. Tanner Avenue S is located in the Farmstead At Brandt Add subdivision within the West Fargo school district. Search Farmstead At Brandt Add real estate on www.beyondrealtyfm.com today.