
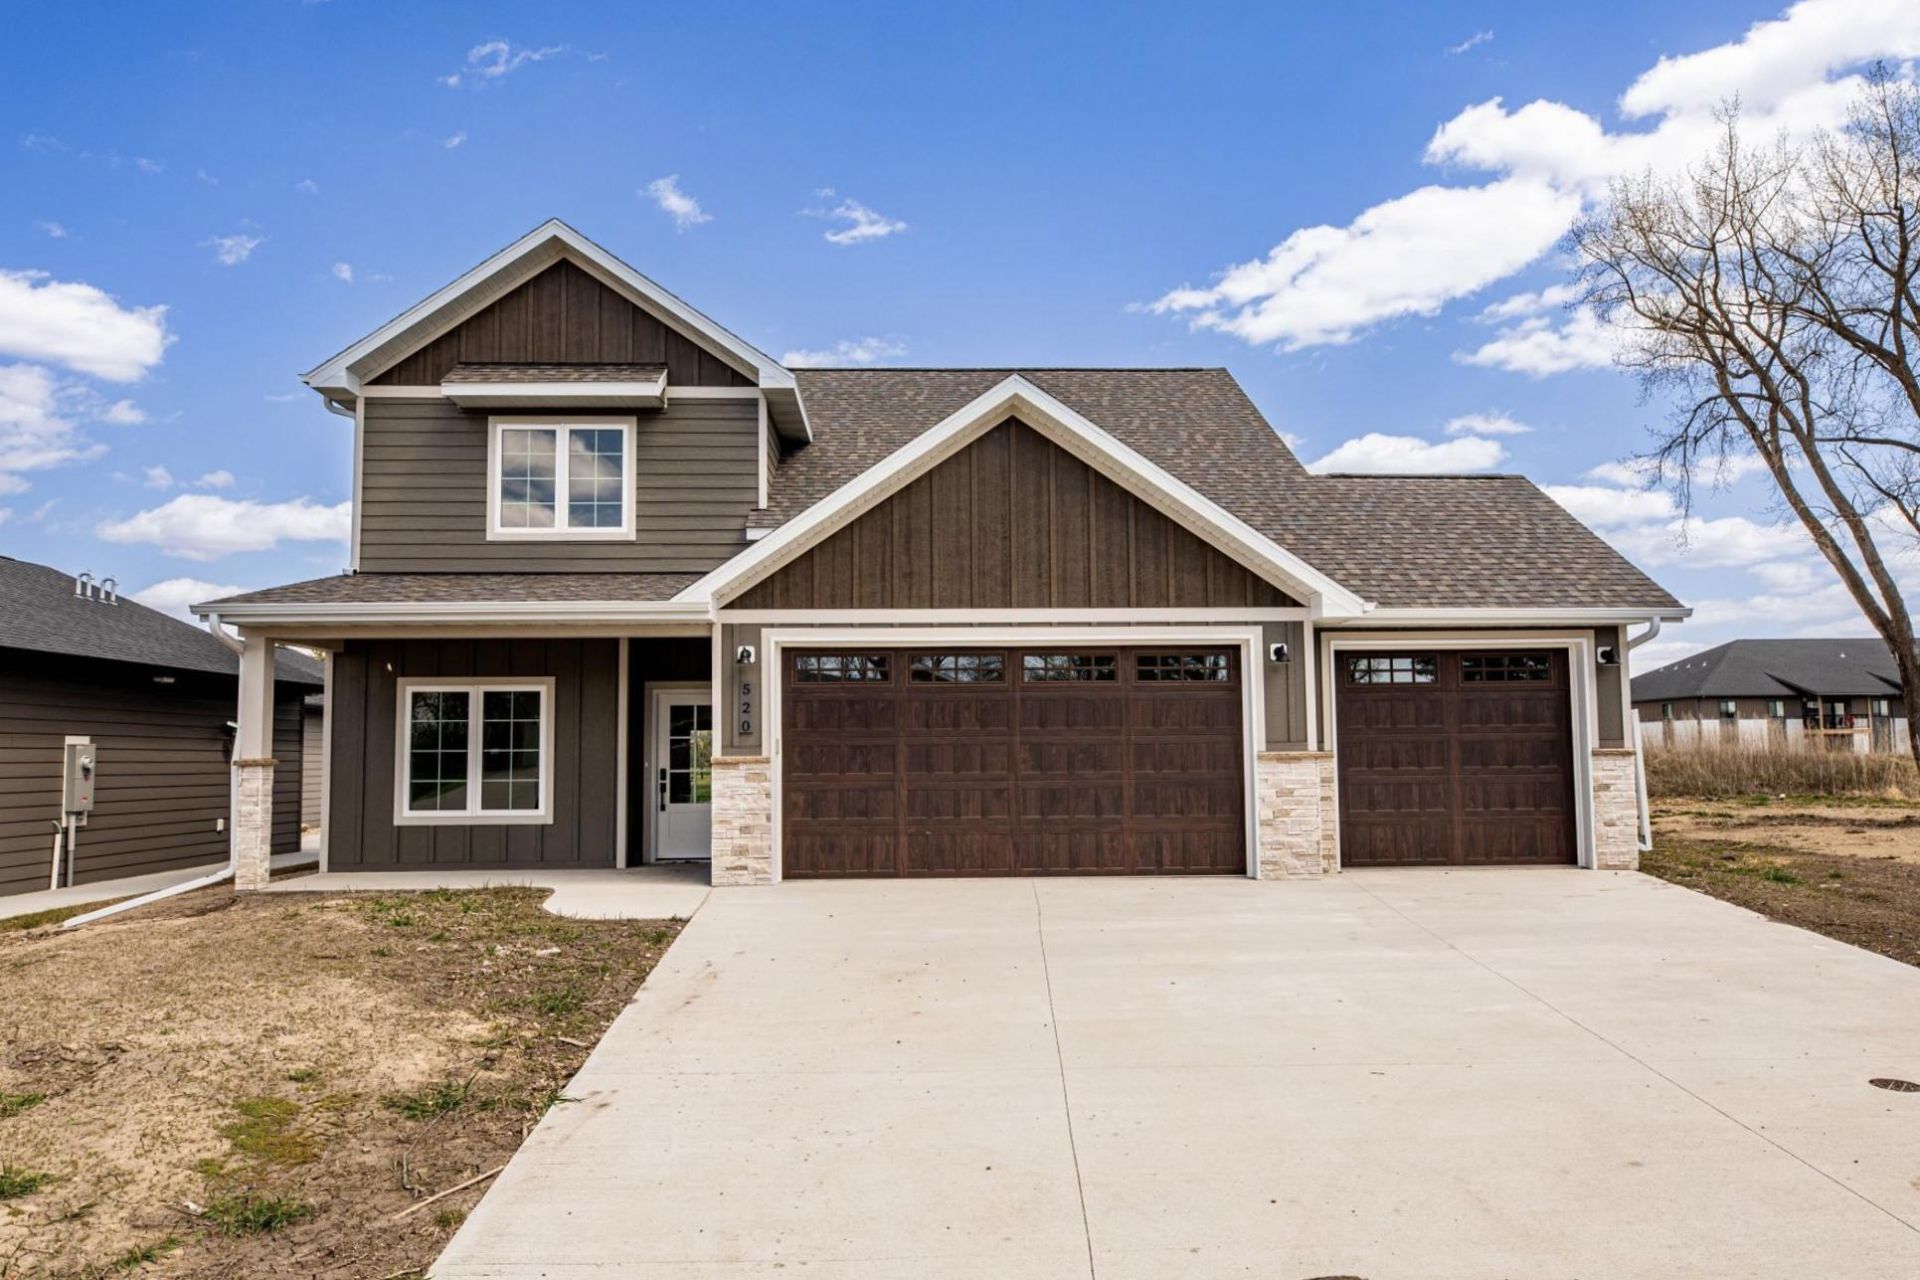
BEDS3
BATHS2 full 1 partial
SQUARE FEET2,391
MLS#7153071
STATUSActive
PROPERTY TYPEResidential - Single Family
SUBDIVISIONAutumn View 2nd Add To Hawley
SCHOOLHawley
Property Description
Main-floor comfort meets upstairs flexibility in this just-completed Hawley slab home! The River Model offers 3 bedrooms and 3 bathrooms, with the primary suite, laundry, and private office on the main level. Enjoy 9' ceilings and a bright, open living area, plus a walk-in kitchen pantry that keeps supplies tucked away. A dual vanity and custom quartz slab shower give the primary suite a standout finish, while a half bath serves the main living space.Head upstairs for 2 additional bedrooms, a full bathroom, and a large bonus room ready for movie nights, hobbies, or guests. The insulated 3-stall garage comes equipped with a gas heater and floor drain. LP siding on the front and high-efficiency windows complete the package. Schedule your showing and put this new Hawley home at the top of your list!
Property Features
Property Type: Residential - Single Family
Basement: None
Cooling: Central Air
Fuel Type: Natural Gas
Garage: 3 car attached
Heating: Forced Air
Lot Size: 0.23 Acres
Roof Type: Age 8 Years or Less, Architectural Shingle
Stories: 2.0
Taxes: $323
Year Built: 2025
Feature Descriptions
Accessibility: Door Lever Handles, No Stairs External
Additional Living Info.: All Living Facilities on One Level, Main Floor Primary, Main Floor Laundry
Appliances: Air-To-Air Exchanger, Dishwasher, Disposal, Microwave, Range, Refrigerator
Bath: 3/4 Primary, Double Sink, Walk-In Shower Stall
Bathrooms 3/4: 1
Bathrooms Full: 1
Bathrooms Half: 1
Days on Site: 2
Dining: Eat In Kitchen, Living/Dining Room
Down Payment Resource: Yes
Exterior: Brick, Concrete, Frame
Foundation Size: 1500
Lot Dimensions: 55x170
Parcel#: 560410030
Parking: Attached Garage, Floor Drain, Insulated Garage
Sewer: City Sewer/Connected
SQ FT Total: 2391
Water: City Water/Connected
Local Schools
School District: Hawley
Listed By / Shown By
Listed By
Agency Name: Vision Realty
Agency Phone: 701-715-4747
Shown By
Agency Title: Beyond Realty
Agency Phone: 701-540-5161

Estimate Your Payment
Estimated Payment
$ 1,234.94 per month $1,068.05 Principal & Interest $26.92 Property Tax $139.97 Homeowner's Insurance
520 Leonard Street | MLS# 7153071
This single family home located at 520 Leonard Street, Hawley, MN 56549 is currently listed for sale with an asking price of $479,900. This property was built in 2025 and has 3 bedrooms and 2 full and 1 partial baths with 2391 sq. ft. Leonard Street is located in the Autumn View 2nd Add To Hawley subdivision within the Hawley school district. Search Autumn View 2nd Add To Hawley real estate on www.beyondrealtyfm.com today.