
BEDS3
BATHS2 full 1 partial
SQUARE FEET1,714
MLS#7106524
STATUSActive
PROPERTY TYPEResidential - Single Family
SUBDIVISIONKeystone 1st
SCHOOLDilworth-Glyndon-Felton
Property Description
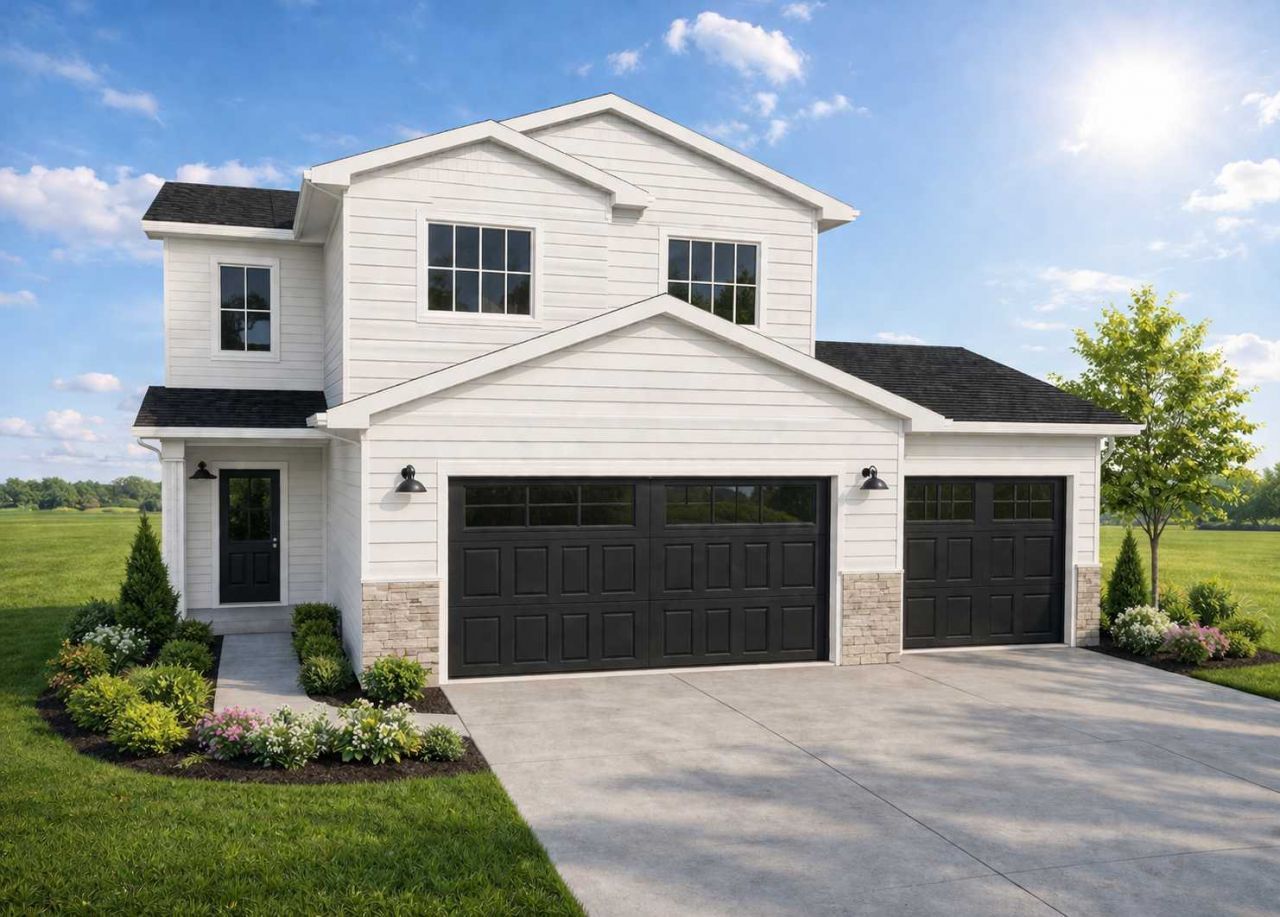
To be built, act soon to customize your finishes! Photos are from previous models. The Homestead is an innovative 2-story slab floor plan, with main floor featuring 2-story foyer, electric fireplace, quartz counters throughout, storage closets, and half bath. Upstairs find all bedrooms on the same level as the laundry room, storage, and flex space. Master suite has WIC & connected bath, dual sink vanity, and additional storage closet. Homes can have either 2nd living space upstairs or 4th bedroom, see listing info. Garage comes with insulated & sheetrock hung walls, floor drain, and gas RI. Also includes large rear patio, soft-close cabinetry, and more! Owner/agent
Property Features
Property Type: Residential - Single Family
Basement: None
Cooling: Central Air
Fireplaces: 1
Fuel Type: Natural Gas
Garage: 3 car attached
Heating: Forced Air
Lot Size: 0.21 Acres
Roof Type: Asphalt
Stories: 2.0
Taxes: $307
Year Built: 2026
Feature Descriptions
Appliances: Dishwasher, Disposal, Microwave, Range, Refrigerator
Bath: Double Sink, Full Primary, Private Primary, Main Floor 1/2 Bath
Bathrooms Full: 2
Bathrooms Half: 1
Days on Site: 53
Down Payment Resource: Yes
Fireplace: Electric
Foundation Size: 720
Lot Dimensions: 60'
Parcel#: 524500260
Parking: Attached Garage, Floor Drain
Sewer: City Sewer/Connected
SQ FT Total: 1714
Water: City Water/Connected
Local Schools
School District: Dilworth-Glyndon-Felton
Listed By / Shown By
Listed By
Agency Name: REAL (2534 FGO)
Agency Phone: 701-557-8215
Shown By
Agency Title: Beyond Realty
Agency Phone: 701-540-5161

Estimate Your Payment
Estimated Payment
$ 979.61 per month $843.49 Principal & Interest $25.58 Property Tax $110.54 Homeowner's Insurance
514 15th Street Ne | MLS# 7106524
This single family home located at 514 15th Street Ne, Dilworth, MN 56529 is currently listed for sale with an asking price of $379,000. This property was built in 2026 and has 3 bedrooms and 2 full and 1 partial baths with 1714 sq. ft. 15th Street Ne is located in the Keystone 1st subdivision within the Dilworth-Glyndon-Felton school district. Search Keystone 1st real estate on www.beyondrealtyfm.com today.