
BEDS3
BATHS2 full
SQUARE FEET2,016
MLS#7111308
STATUSActive
PROPERTY TYPEResidential - Single Family
SUBDIVISIONCountry Pine Estates
SCHOOLPerham-Dent
Property Description
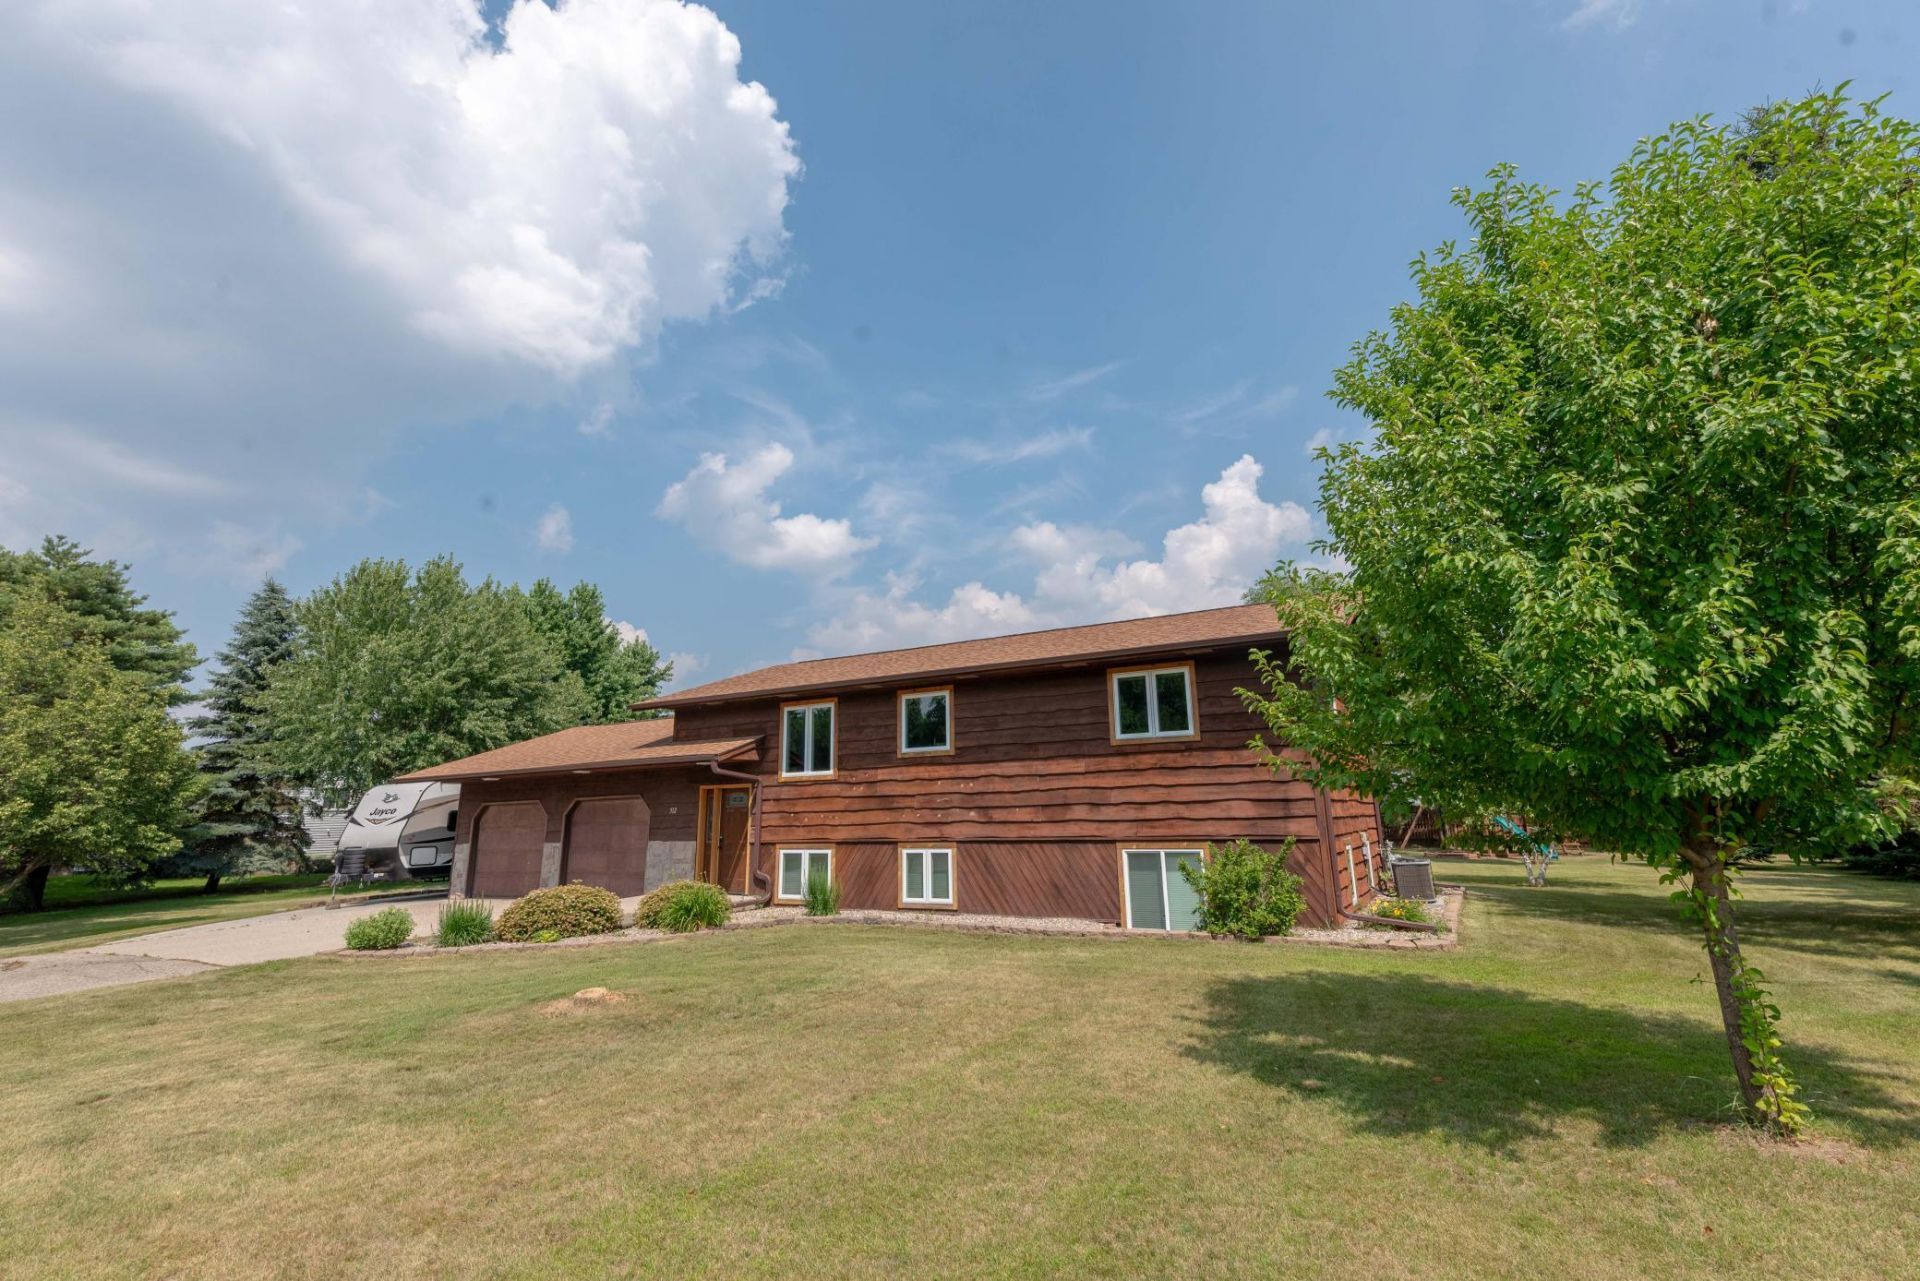
Nestled on a quiet lot in Perham, this beautifully updated home offers the perfect balance of convenience and privacy. Located just minutes from the Arvig Trail, parks, and the golf course, you'll enjoy being close to everything while still feeling tucked away. Inside, you'll appreciate the many updates, including stainless steel appliances, tiled flooring, a beautifully tiled shower, updated windows and doors, and more. The lower level features a spacious third bedroom, a ¾ bath, and a unique split-log accent wall paired with painted brick that adds warmth and character. Step outside to a beautiful back deck overlooking the meticulously maintained yard, kept lush with an underground irrigation system and complemented by attractive landscaping. The backyard is ready to enjoy with a playset, firepit, garden shed, a perfect space for a garden, and mature flowering crab trees that add color and charm throughout the seasons.
Property Features
Property Type: Residential - Single Family
Basement: Yes
Basement: Finished, Full
Cooling: Central Air
Fuel Type: Natural Gas
Garage: 2 car attached
Heating: Forced Air
Lot Size: 0.61 Acres
Roof Type: Asphalt
Taxes: $2,654
Year Built: 1986
Feature Descriptions
Additional Structures: Storage Shed
Appliances: Dryer, Microwave, Range, Refrigerator, Stainless Steel Appliances, Washer, Water Softener Owned
Bath: 3/4 Basement, Main Floor Full Bath
Bathrooms 3/4: 1
Bathrooms Full: 1
Days on Site: 92
Dining: Informal Dining Room
Down Payment Resource: Yes
Exterior: Frame
Fencing: Partial
Foundation Size: 1008
Lot: Tree Coverage - Medium
Lot Dimensions: 150'x178'
Parcel#: 77000990920000
Parking: Attached Garage, Asphalt, Concrete
Sewer: City Sewer/Connected
SQ FT Total: 2016
Water: City Water/Connected
Room Sizes
Bathroom: 8x8
Bathroom: 8x5
Dining Room: 11x8
Family Room: 21x24
Bedroom: 11x13
Kitchen: 11x10
Living Room: 20x11.5
Bedroom 2: 11x10
Bedroom 3: 13x12
Utility Room: 9x12
Local Schools
School District: Perham-Dent
Listed By / Shown By
Listed By
Agency Name: Real Estate Results
Agency Phone: 218-346-4663
Shown By
Agency Title: Beyond Realty
Agency Phone: 701-540-5161

Estimate Your Payment
Estimated Payment
$ 1,014.10 per month $701.05 Principal & Interest $221.17 Property Tax $91.88 Homeowner's Insurance
512 Pinetree Drive | MLS# 7111308
This single family home located at 512 Pinetree Drive, Perham, MN 56573 is currently listed for sale with an asking price of $315,000. This property was built in 1986 and has 3 bedrooms and 2 full baths with 2016 sq. ft. Pinetree Drive is located in the Country Pine Estates subdivision within the Perham-Dent school district. Search Country Pine Estates real estate on www.beyondrealtyfm.com today.