
BEDS2
BATHS1 full
SQUARE FEET2,068
MLS#7174771
STATUSActive
PROPERTY TYPEResidential - Single Family
SUBDIVISIONHallbergs Add
SCHOOLFergus Falls
Property Description
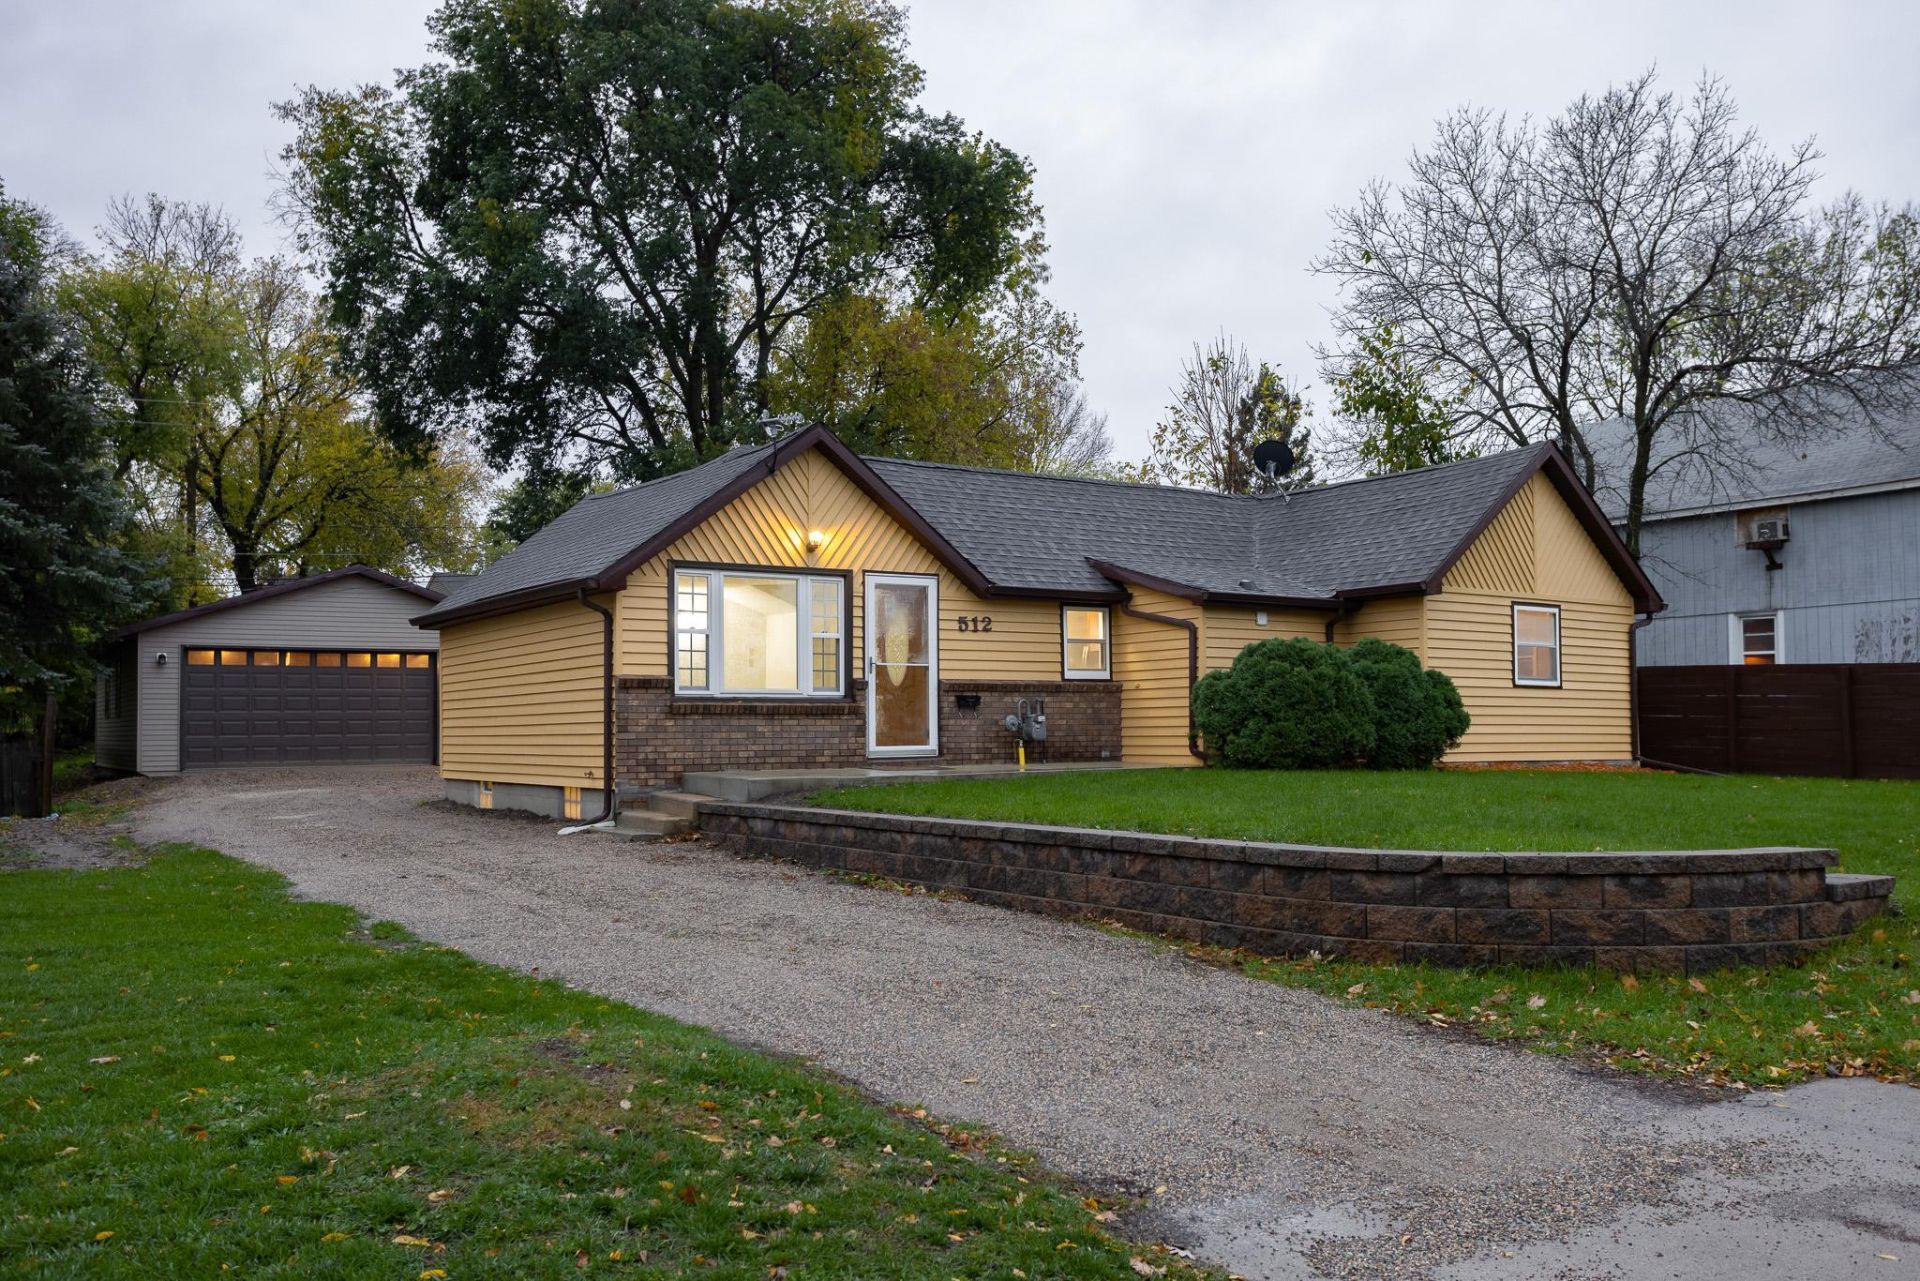
Move right in and make yourself at home in this beautifully remodeled 2 bedroom home in Fergus Falls! Warm, inviting and thoughtfully updated throughout, this home features updated flooring, a stunning kitchen with solid surface countertops, a sun filled dining room and a comfortable living room perfect for relaxing or entertaining. Enjoy the convenience of main floor bedrooms and laundry, a full bathroom with tiled shower surround, plus a lower level family room and plenty of storage space. Natural gas forced air heat and central air conditioning provide year round comfort, while the refreshed exterior adds to the home's appeal. Car enthusiasts and hobbyists will love the impressive oversized 26x30 detached 2 stall garage, complete with insulation and wiring for an electric heater. Beautifully updated and ready for you to enjoy, all that's left to do is move in and make it yours!
Property Features
Property Type: Residential - Single Family
Basement: Yes
Basement: Block, Partial, Sump Pump
Cooling: Central Air
Fuel Type: Natural Gas
Garage: 2
Heating: Forced Air
Lot Size: 0.19 Acres
Roof Type: Asphalt
Stories: 1.0
Taxes: $1,952
Year Built: 1888
Feature Descriptions
Additional Living Info.: All Living Facilities on One Level, Main Floor Bedroom, Main Floor Laundry
Appliances: Dishwasher, Dryer, Electric Water Heater, Microwave, Range, Refrigerator, Washer
Bath: Main Floor 3/4 Bath
Bathrooms 3/4: 1
Days on Site: 1
Dining: Informal Dining Room, Kitchen/Dining Room
Down Payment Resource: Yes
Exterior: Frame
Foundation Size: 1034
Lot Dimensions: 56x150
Parcel#: 71001990521000
Parking: Detached Garage, Garage Door Opener, Heated Garage, Insulated Garage
Sewer: City Sewer/Connected
SQ FT Total: 2068
Water: City Water/Connected
Room Sizes
Dining Room: 12.8x6.5
Family Room: 15.6x11
Bedroom: 13.2x8.1
Kitchen: 13.5x13.1
Laundry: 8x6
Living Room: 16.5x12.2
Other: 11.6x9.2
Bedroom 2: 13.1x9.6
Local Schools
School District: Fergus Falls
Listed By / Shown By
Listed By
Agency Name: Keller Williams Realty Professionals
Agency Phone: 218-454-4300
Shown By
Agency Title: Beyond Realty
Agency Phone: 701-540-5161

Estimate Your Payment
Estimated Payment
$ 640.69 per month $422.64 Principal & Interest $162.67 Property Tax $55.39 Homeowner's Insurance
512 E Adolphus Avenue | MLS# 7174771
This single family home located at 512 E Adolphus Avenue, Fergus Falls, MN 56537 is currently listed for sale with an asking price of $189,900. This property was built in 1888 and has 2 bedrooms and 1 full baths with 2068 sq. ft. E Adolphus Avenue is located in the Hallbergs Add subdivision within the Fergus Falls school district. Search Hallbergs Add real estate on www.beyondrealtyfm.com today.