
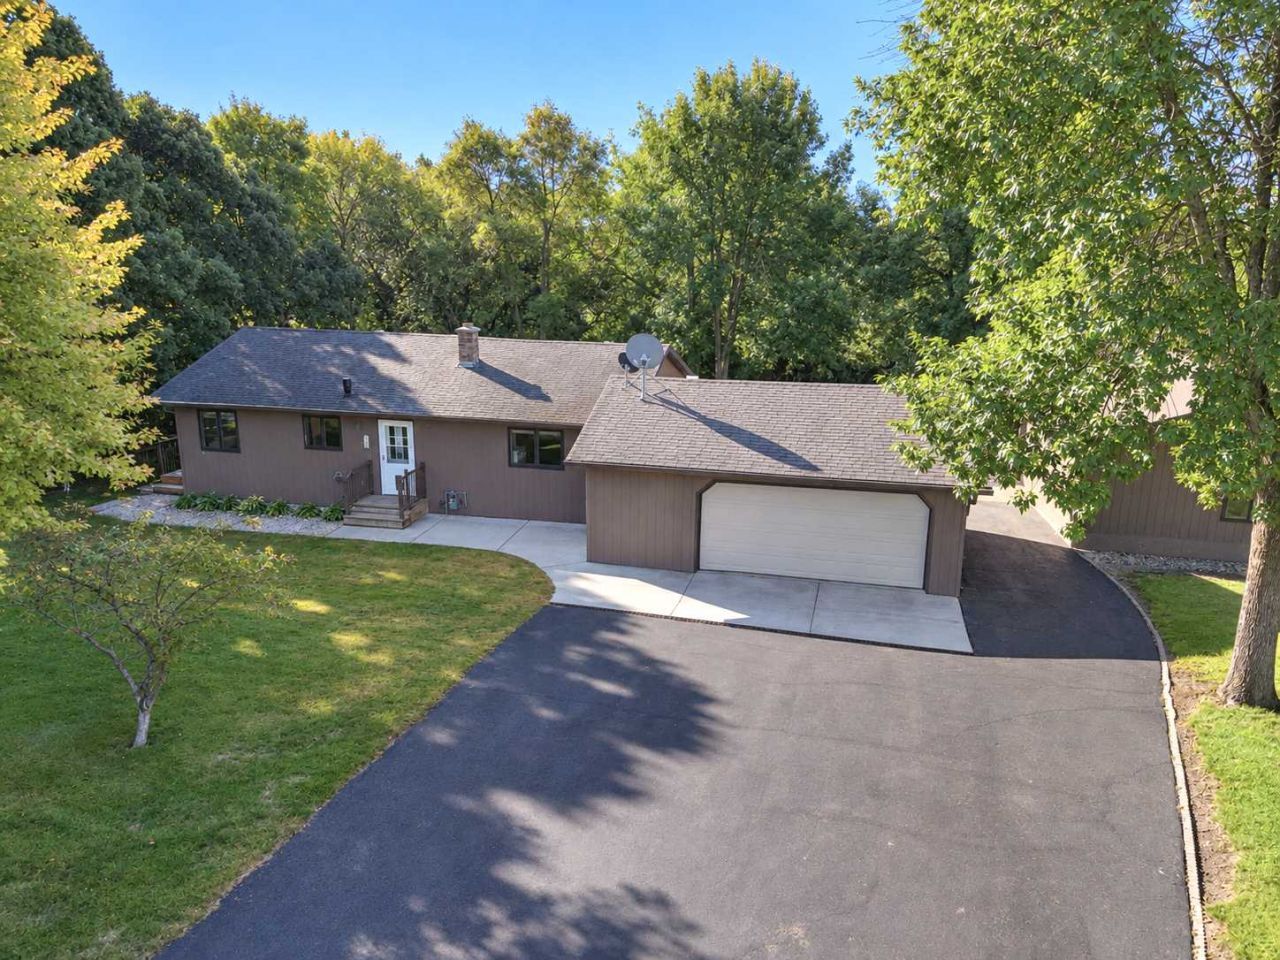
BEDS3
BATHS2 full
SQUARE FEET1,920
MLS#7157082
STATUSActive
PROPERTY TYPEResidential - Single Family
SCHOOLFergus Falls
Property Description
Don't miss this beautifully cared for 3+ bedroom, 2 bathroom home in the desirable Woodland Heights neighborhood on the north side of Fergus Falls. Set on 2 acres along the shores of Opperman Lake, this property offers the perfect blend of privacy, wildlife and easy access to town. Inside, you'll find an updated kitchen, spacious living areas and a finished lower level walkout that adds flexibility for entertaining, guests or everyday living. Step outside to enjoy the screened porch, deck and hot tub while taking in peaceful lake views and the natural setting. An attached double garage adds everyday convenience, while the separate shop with in floor heat provides an incredible space for hobbies, projects, toys and extra storage. Comfortable, versatile and surrounded by nature, this Woodland Heights home is ready to be enjoyed.
Property Features
Property Type: Residential - Single Family
Basement: Yes
Basement: Block, Full, Partially Finished, Walkout
Cooling: Central Air
Fuel Type: Electric, Natural Gas
Garage: 2 car attached
Heating: Baseboard, Forced Air, In-Floor Heating
Lot Size: 1.98 Acres
Roof Type: Architectural Shingle
Stories: 1.0
Taxes: $3,018
Year Built: 1983
Feature Descriptions
Additional Living Info.: Main Floor Bedroom, Main Floor Laundry
Additional Structures: Workshop
Appliances: Dishwasher, Dryer, Gas Water Heater, Microwave, Range, Refrigerator, Washer, Water Softener Owned
Bath: 3/4 Basement, Main Floor Full Bath
Bathrooms 3/4: 1
Bathrooms Full: 1
Days on Site: 1
Dining: Kitchen/Dining Room
Down Payment Resource: Yes
Exterior: Frame
Foundation Size: 960
Lot: Accessible Shoreline, Irregular Lot, Tree Coverage - Medium
Lot Dimensions: Irregular
Parcel#: 71002500165016
Parking: Attached Garage, Driveway - Other Surface
Sewer: Septic System Compliant - No
Special View Info: Lake View
SQ FT Total: 1920
Water: Private, Well
Water Features: Lake Front
Room Sizes
Bathroom: 11.4x6.4
Bathroom: 9.8x5.10
Den: 17.5x7.4
Dining Room: 9.9x8
Family Room: 19.9x11.5
Bedroom: 14.3x12
Kitchen: 9.9x9.3
Living Room: 19.4x11.3
Bedroom 2: 14.2x9.9
Bedroom 3: 13.10x13.1
Unfinished: 12.2x8
Local Schools
School District: Fergus Falls
Listed By / Shown By
Listed By
Agency Name: Keller Williams Realty Professionals
Agency Phone: 218-454-4300
Shown By
Agency Title: Beyond Realty
Agency Phone: 701-540-5161

Estimate Your Payment
Estimated Payment
$ 1,283.31 per month $912.26 Principal & Interest $251.50 Property Tax $119.55 Homeowner's Insurance
510 Woodland Trail | MLS# 7157082
This single family home located at 510 Woodland Trail, Fergus Falls, MN 56537 is currently listed for sale with an asking price of $409,900. This property was built in 1983 and has 3 bedrooms and 2 full baths with 1920 sq. ft. Woodland Trail is located within the Fergus Falls school district. Search Fergus Falls real estate on www.beyondrealtyfm.com today.