
BEDS3
BATHS3 full 1 partial
SQUARE FEET2,300
MLS#7127520
STATUSActive
PROPERTY TYPEResidential - Single Family
SCHOOLPelican Rapids
Property Description
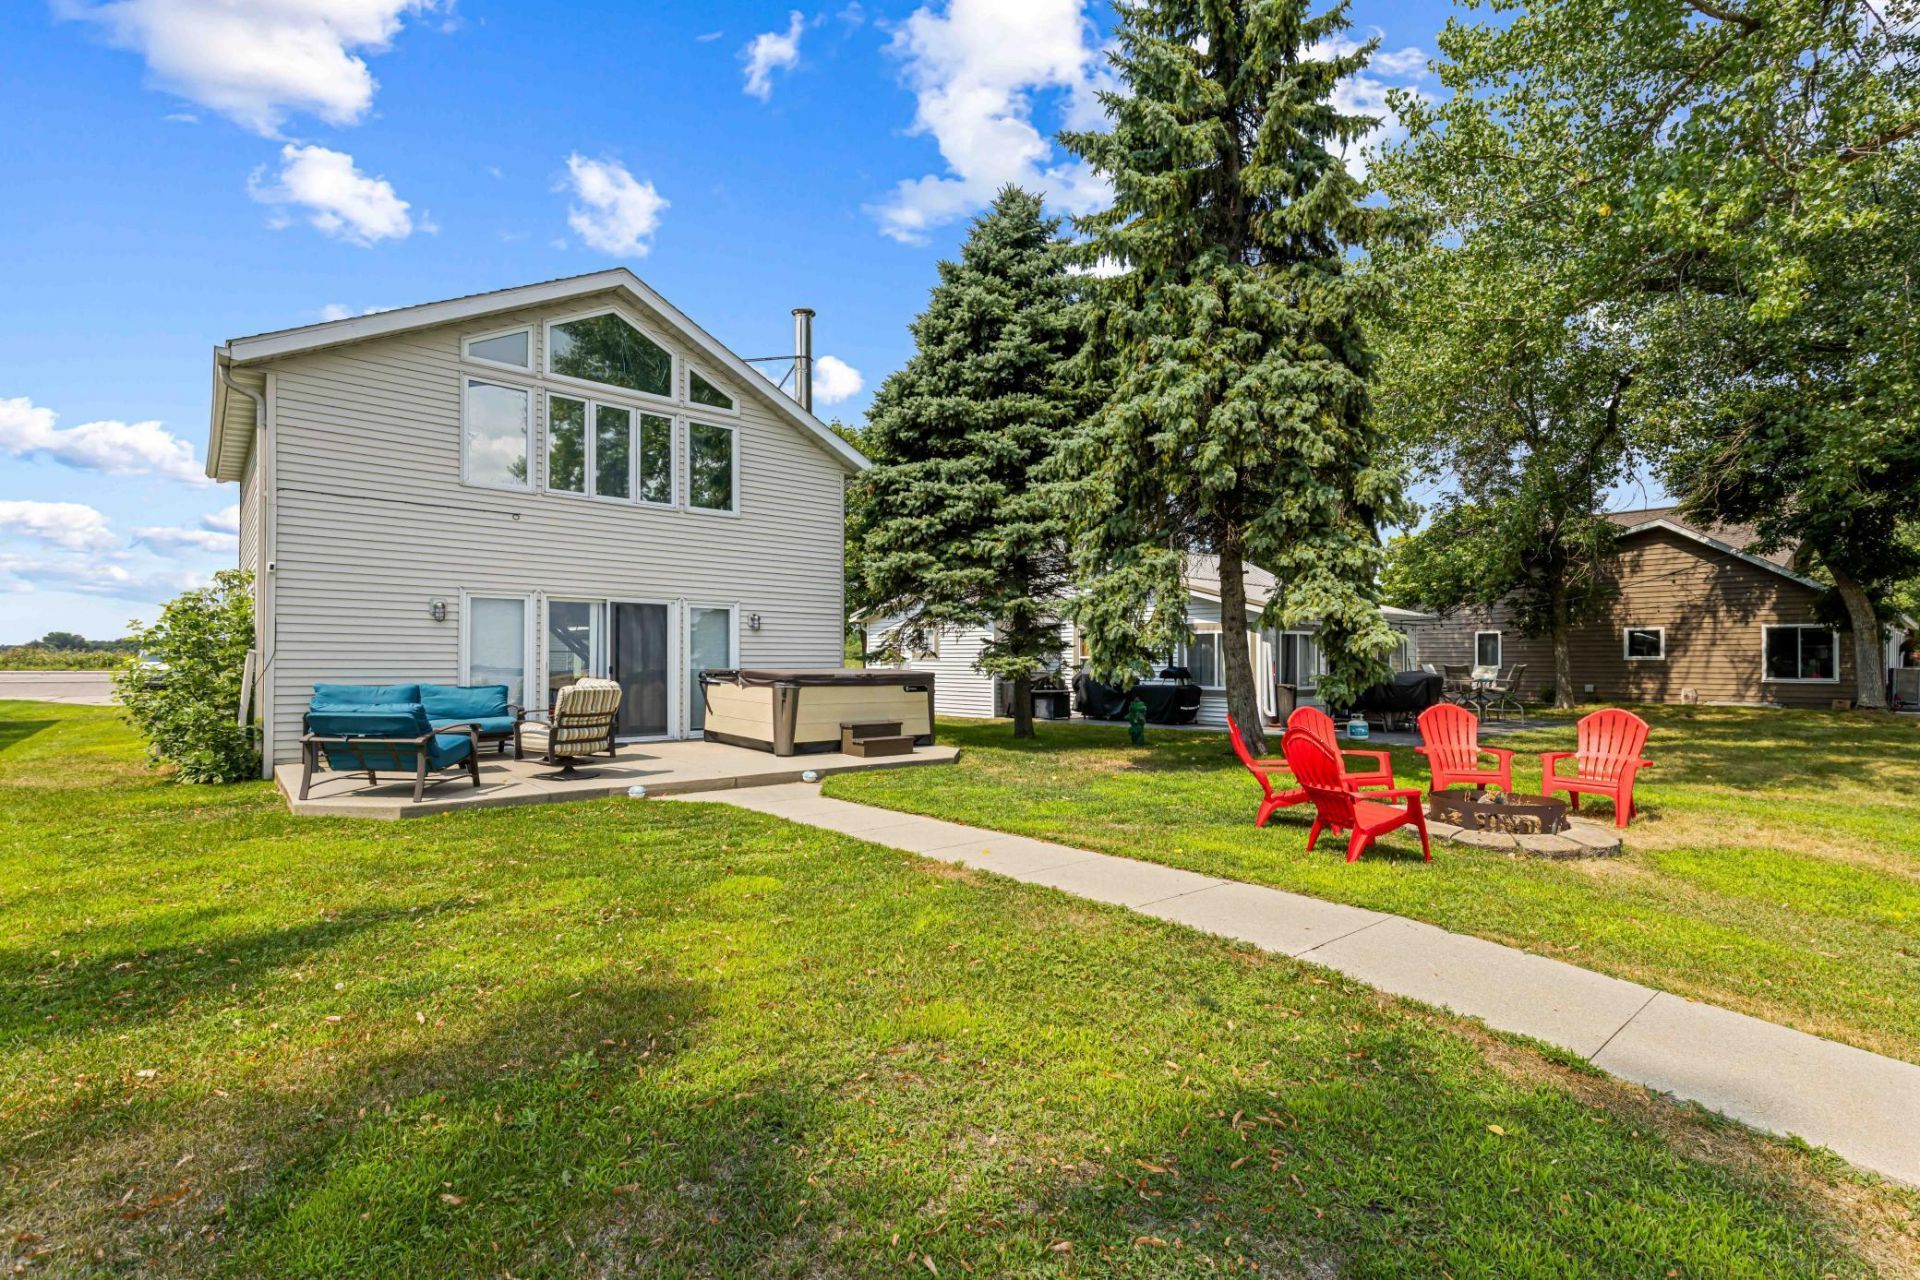
Easy living in on Pelican Lake ! Beautiful view from the West to East in this 3 bedroom 4 bath home. Main floor features a Family room with gas fireplace, Living room, Dining room over looking the Lake, good size Kithchen w/ granite counter tops, Full bathroom, storage closet. Second Floor feautres 2 huge bedrooms and a good size 3rd bedroom, 1/2 bath off one bedroom, Master Bedroom with wonderful 3/4 bath room w/walk in Tile shower, Large Laundry room. Many Windows over looking the lake w/tons of Natural light, Level Lot. Garage is finished, heated and has a Wet Bar and 3/4 bathroom. Metal exterior siding, sprinkler system and 12 x 16 storage shed. One mile from Zorbaz and the Pelican Beah Club. Concrete Drive way and easy access to Cormorant Village and Dunvilla. Dock included, fire pit, Ship Lap interior Walls, wood flooring, Tin ceiling in Kitchen, granite counters in Baths and Kitchen, Large concrete Patio to the Lake side, beautiful Level Lot.
Property Features
Property Type: Residential - Single Family
Basement: Crawl Space
Cooling: Central Air, Ductless Mini-Split, Wall Unit(s)
Fireplaces: 1
Fuel Type: Natural Gas
Garage: 2
Heating: Ductless Mini-Split, Forced Air, Fireplace(s)
Lot Size: 0.22 Acres
Stories: 2.0
Taxes: $4,322
Year Built: 1925
Feature Descriptions
Additional Structures: Storage Shed
Appliances: Dishwasher, Dryer, Electric Water Heater, Microwave, Range, Refrigerator, Washer, Water Softener Rented
Bath: 3/4 Primary, Private Primary, Main Floor 3/4 Bath, Main Floor Full Bath, Upper Level 1/2 Bath
Bathrooms 3/4: 2
Bathrooms Full: 1
Bathrooms Half: 1
Dining: Breakfast Area, Kitchen/Dining Room
Exterior: Block, Frame, Steel Siding
Fireplace: Family Room, Gas
Foundation Size: 1150
Lot: Accessible Shoreline
Lot Dimensions: 50 x 174 irr
Parcel#: 55000110080000
Parking: Detached Garage, Concrete, Electric, Finished Garage, Garage Door Opener, Heated Garage
Sewer: Holding Tank
Special View Info: Lake View
SQ FT Total: 2300
Water: Sand Point
Water Features: Lake Front
Local Schools
School District: Pelican Rapids
Listed By / Shown By
Listed By
Agency Name: RE/MAX Legacy Realty
Agency Phone: 701-492-5050
Shown By
Agency Title: Beyond Realty
Agency Phone: 701-540-5161

Estimate Your Payment
Estimated Payment
$ 2,625.42 per month $2,002.79 Principal & Interest $360.17 Property Tax $262.47 Homeowner's Insurance
50884 County Highway 9 | MLS# 7127520
This single family home located at 50884 County Highway 9 , Pelican Rapids, MN 56572 is currently listed for sale with an asking price of $899,900. This property was built in 1925 and has 3 bedrooms and 3 full and 1 partial baths with 2300 sq. ft. County Highway 9 is located within the Pelican Rapids school district. Search Pelican Rapids real estate on www.beyondrealtyfm.com today.