
BEDS4
BATHS2 full 1 partial
SQUARE FEET2,806
MLS#7159046
STATUSActive
PROPERTY TYPEResidential - Single Family
SUBDIVISIONJerry-Marg Beach 5th Add
SCHOOLFrazee-Vergas
Property Description
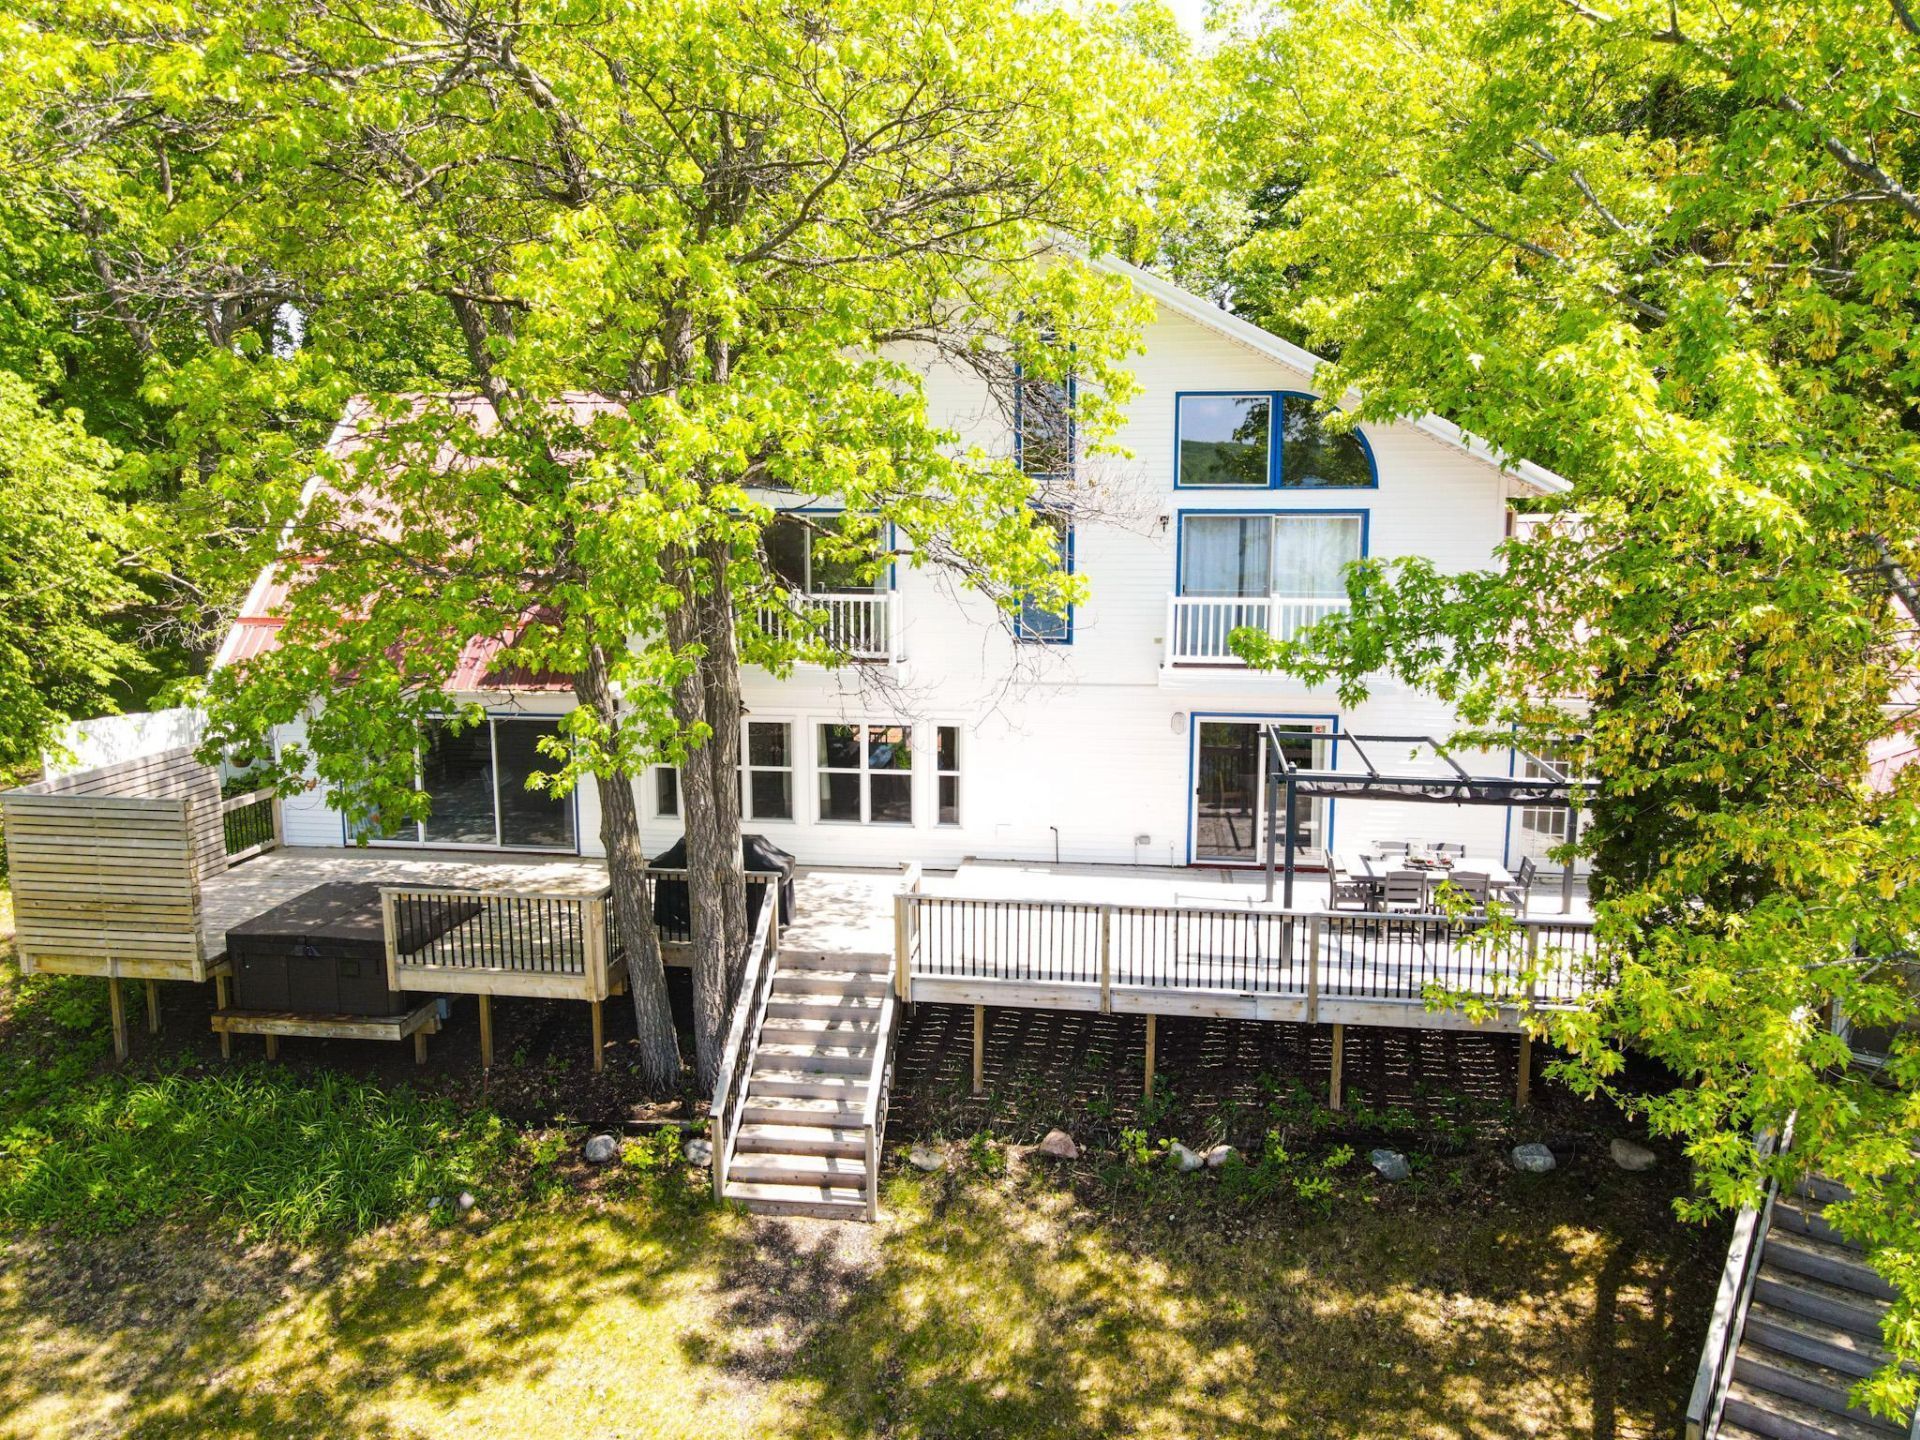
BEAUTIFUL LAKE SEVEN RETREAT WITH 150' OF SHORELINE! Enjoy lake living at it's finest in this 4 bedroom 3 bath home on the east side. Set on over an acre , this property offers incredible lake views, stunning sunsets and plenty of room to relax and entertain. The kitchen features granite countertops, large island, stainless steel appliances & corner fireplace while the inviting living/dining area showcases two electric fireplaces, vaulted wood ceiling and plenty of lakeside glass. Two of the bedrooms offer private baths for added comfort and privacy. Step outside to the lakeside deck, complete with a gazebo and hot tub and take in those unforgettable sunsets. Additional amenities include a seasonable bunkhouse with bathroom, carport, heated two-stall garage/game room and a lakeside water toy shed. Enjoy the swimming and fishing with a Pier Pleasure dock system and cedar platform lakeside Whether you are looking for a year-round home, a lake getaway or a property with potential for VRBO or Airbnb rental income, this exceptional property offers a wonderful opportunity to enjoy lake life!
Property Features
Property Type: Residential - Single Family
Basement: None
Cooling: Ductless Mini-Split
Fireplaces: 3
Fuel Type: Electric, Propane
Garage: 2
Heating: Baseboard, Boiler, Ductless Mini-Split, Forced Air, Fi
Lot Size: 1.19 Acres
Roof Type: Metal
Stories: 2.0
Taxes: $6,765
Year Built: 1970
Feature Descriptions
Additional Living Info.: Main Floor Bedroom, Main Floor Laundry
Additional Structures: Bunk House, Gazebo, Hot Tub, Storage Shed
Appliances: Cooktop, Dishwasher, Dryer, Electric Water Heater, Fuel Tank - Rented, Microwave, Range, Refrigerator, Stainless Steel Appliances, Trash Compactor, Washer, Water Softener Owned, Wine Cooler
Bath: Two Primary Baths, 3/4 Primary, Full Primary, Main Floor 1/2 Bath, Upper Level Full Bath
Bathrooms 3/4: 1
Bathrooms Full: 1
Bathrooms Half: 1
Exterior: Frame
Fireplace: Electric
Foundation Size: 1894
Lot: Tree Coverage - Medium
Lot Dimensions: 150x388x150x333
Parcel#: 32000990542000
Parking: Carport, Detached Garage, Asphalt
Sewer: Private Sewer, Septic System Compliant - Yes, Tank w
Special View Info: Lake View
SQ FT Total: 2806
Water: 4-Inch Submersible, Drilled, Private
Water Features: Lake Front
Room Sizes
Bathroom: 4'x4'6
Bathroom: 14'x9'6
Dining Room: 23'x14'9
Bedroom: 14'x15'
Bedroom 4: 12'x11'6
Kitchen: 16'x13'6
Living Room: 23'x17'
Primary Bathroom: 5'x14'3
Bedroom 2: 13'4x16'
Bedroom 3: 16'x11'6
Local Schools
School District: Frazee-Vergas
Listed By / Shown By
Listed By
Agency Name: New Horizons Realty Of Perham
Agency Phone: 218-346-7767
Shown By
Agency Title: Beyond Realty
Agency Phone: 701-540-5161

Estimate Your Payment
Estimated Payment
$ 2,700.88 per month $1,889.51 Principal & Interest $563.75 Property Tax $247.63 Homeowner's Insurance
50791 E Lake Seven Road | MLS# 7159046
This single family home located at 50791 E Lake Seven Road, Frazee, MN 56544 is currently listed for sale with an asking price of $849,000. This property was built in 1970 and has 4 bedrooms and 2 full and 1 partial baths with 2806 sq. ft. E Lake Seven Road is located in the Jerry-Marg Beach 5th Add subdivision within the Frazee-Vergas school district. Search Jerry-Marg Beach 5th Add real estate on www.beyondrealtyfm.com today.