
BEDS3
BATHS2 full
SQUARE FEET3,417
MLS#7132243
STATUSPending
PROPERTY TYPEResidential - Single Family
SCHOOLParkers Prairie
Property Description
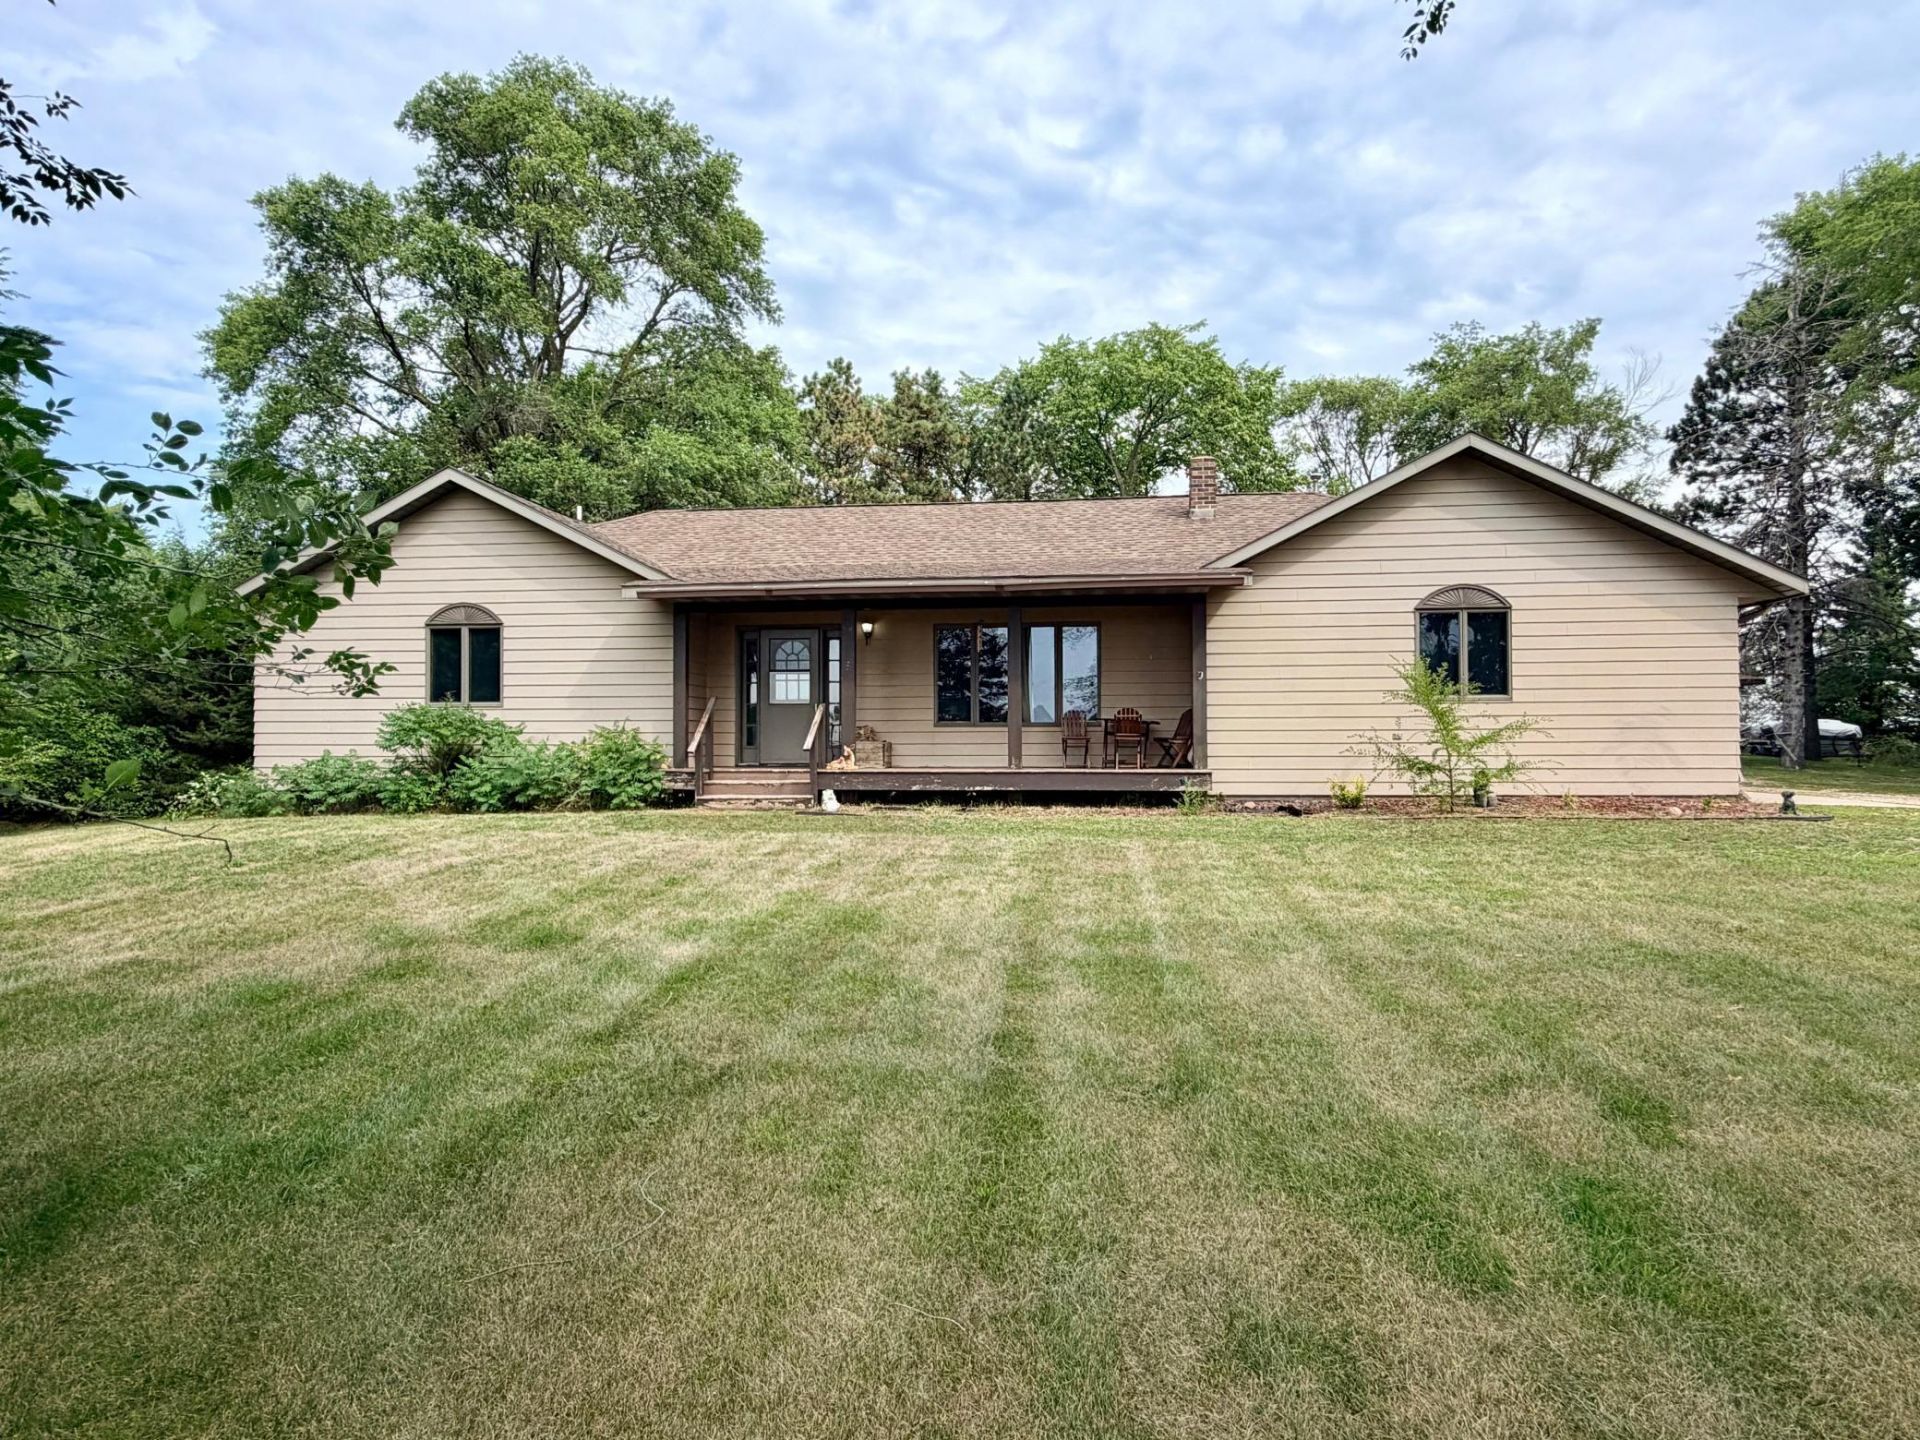
Enjoy the best of country living with in-town convenience! Situated on approximately 2 acres on the east edge of Parkers Prairie, this 3-bedroom, 2-bath home offers space, privacy, and plenty of possibilities. Step inside to vaulted ceilings, new vinyl plank flooring, and a convenient main-floor laundry/mudroom. Relax on the welcoming covered front porch or enjoy the spacious backyard from the deck. Garage and storage space is a standout, featuring a finished 18x22 attached garage, a 36x32 detached garage with a brand-new roof, plus an additional single detached garage/storage shed. The home also features central air, propane forced-air heat, a drilled well, and a large unfinished basement ready for your finishing ideas. Room to spread out, add additional bedrooms, store the toys, and enjoy a little extra elbow room?all just minutes from town!
Property Features
Property Type: Residential - Single Family
Basement: Yes
Basement: Full, Sump Pump, Unfinished, Wood
Cooling: Central Air
Fuel Type: Propane
Garage: 4 car attached
Heating: Forced Air
Lot Size: 2.28 Acres
Roof Type: Age Over 8 Years, Asphalt
Stories: 1.0
Taxes: $4,575
Year Built: 1995
Feature Descriptions
Additional Living Info.: 3 BR on One Level, Main Floor Primary, Main Floor Bedroom, Main Floor Laundry
Additional Structures: Garage(s)
Appliances: Dishwasher, Dryer, Gas Water Heater, Microwave, Range, Refrigerator, Washer, Water Softener Owned
Bath: Main Floor 3/4 Bath, Main Floor Full Bath
Bathrooms 3/4: 1
Bathrooms Full: 1
Days on Site: 52
Dining: Eat In Kitchen, Kitchen/Dining Room
Down Payment Resource: Yes
Exterior: Frame
Foundation Size: 1898
Lot Dimensions: 275x361x275x361
Parcel#: 75000500004000
Parking: Attached Garage, Detached Garage, Gravel, Floor Drain, Finished Garage, Garage Door Opener, Heated Garage, Insulated Garage, Multiple Garages
Sewer: Private Sewer, Tank with Drainage Field
SQ FT Total: 3417
Water: Well
Room Sizes
Bathroom: 7'7x10'3
Bathroom: 7'10x7'5
Dining Room: 9'2x11'7
Family Room: 13'11x24'3
Bedroom: 13'4x13'9
Kitchen: 15'1x11'7
Laundry: 9'x10'5
Bedroom 2: 10'6x12'11
Bedroom 3: 11'7x10'
Utility Room: 20'7x9'11
Local Schools
School District: Parkers Prairie
Listed By / Shown By
Listed By
Agency Name: Counselor Realty Inc of Alex
Agency Phone: 320-762-1111
Shown By
Agency Title: Beyond Realty
Agency Phone: 701-540-5161

Estimate Your Payment
Estimated Payment
$ 1,136.17 per month $667.45 Principal & Interest $381.25 Property Tax $87.47 Homeowner's Insurance
506 Jackson Street E | MLS# 7132243
This single family home located at 506 Jackson Street E, Parkers Prairie, MN 56361 is currently listed for sale with an asking price of $299,900. This property was built in 1995 and has 3 bedrooms and 2 full baths with 3417 sq. ft. Jackson Street E is located within the Parkers Prairie school district. Search Parkers Prairie real estate on www.beyondrealtyfm.com today.