
BEDS4
BATHS3 full
SQUARE FEET2,459
MLS#7118706
STATUSComing Soon
PROPERTY TYPEResidential - Single Family
SUBDIVISIONOld West Trail Add
SCHOOLRichland
Property Description
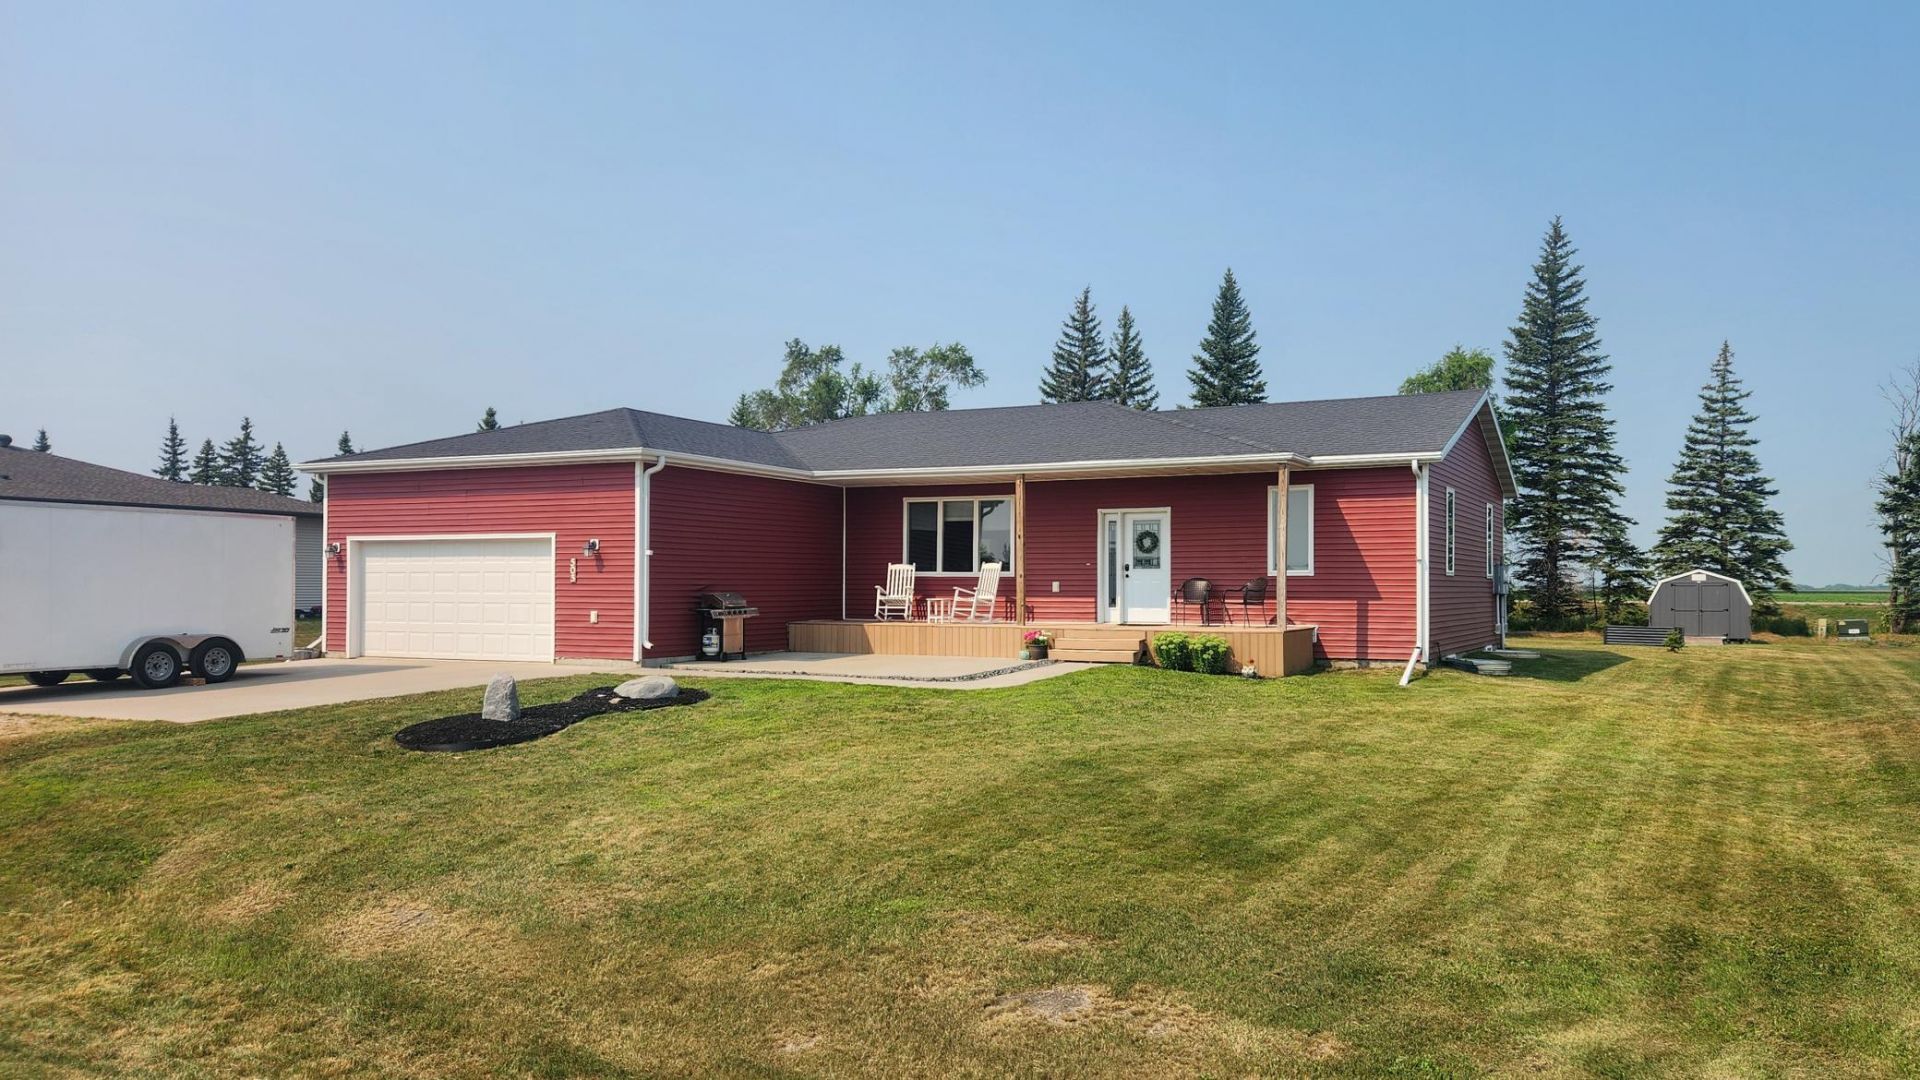
Check out your 1 story, 4 bed, 3 bath, half acre lot, no backyard neighbors, home in Abercrombie! Enjoy small town living within 30 minutes of Fargo. Relax while sitting on your front porch in your quiet neighborhood. 3 of your bedrooms are on your main floor, including your primary suite with primary bathroom. Half of your basement is finished with a bedroom and full bathroom, easily turn the remaining area into an additional finished living space. No backyard neighbors on your half acre lot. Property will be available for showings starting August 6th.
Property Features
Property Type: Residential - Single Family
Basement: Egress Window(s), Full, Partially Finished
Basement: Yes
Cooling: Central Air
Fuel Type: Propane
Garage: 2 car attached
Heating: Forced Air
Lot Size: 0.56 Acres
Roof Type: Architectural Shingle
Stories: 1.0
Taxes: $4,012
Year Built: 2017
Feature Descriptions
Additional Living Info.: 3 BR on One Level, Main Floor Primary, Main Floor Laundry, Primary Bdr Suite
Appliances: Dishwasher, Dryer, Microwave, Refrigerator, Washer
Bath: Full Basement, Main Floor 3/4 Bath, Main Floor Full Bath
Bathrooms 3/4: 1
Bathrooms Full: 2
Dining: Informal Dining Room
Exterior: Frame
Foundation Size: 1639
Lot Dimensions: 200x125
Parcel#: 39030000647060
Parking: Attached Garage
Sewer: City Sewer/Connected, City Sewer - In Street
Water: City Water/Connected, City Water - In Street
Local Schools
High School: Richland Junior-Senior
School District: Richland
Listed By / Shown By
Listed By
Agency Name: eXp Realty (219 WF)
Agency Phone: 701-540-5000
Shown By
Agency Title: Beyond Realty
Agency Phone: 701-540-5161

Estimate Your Payment
Estimated Payment
$ 1,467.09 per month $1,001.50 Principal & Interest $334.33 Property Tax $131.25 Homeowner's Insurance
503 Sheyenne Drive | MLS# 7118706
This single family home located at 503 Sheyenne Drive , Abercrombie, ND 58001 is currently listed for sale with an asking price of $450,000. This property was built in 2017 and has 4 bedrooms and 3 full baths with 2459 sq. ft. Sheyenne Drive is located in the Old West Trail Add subdivision within the Richland school district. Search Old West Trail Add real estate on www.beyondrealtyfm.com today.