
BEDS3
BATHS1 full 1 partial
SQUARE FEET2,256
MLS#7174212
STATUSActive
PROPERTY TYPEResidential - Single Family
SUBDIVISIONHouges 3rd Add
SCHOOLDilworth-Glyndon-Felton
Property Description
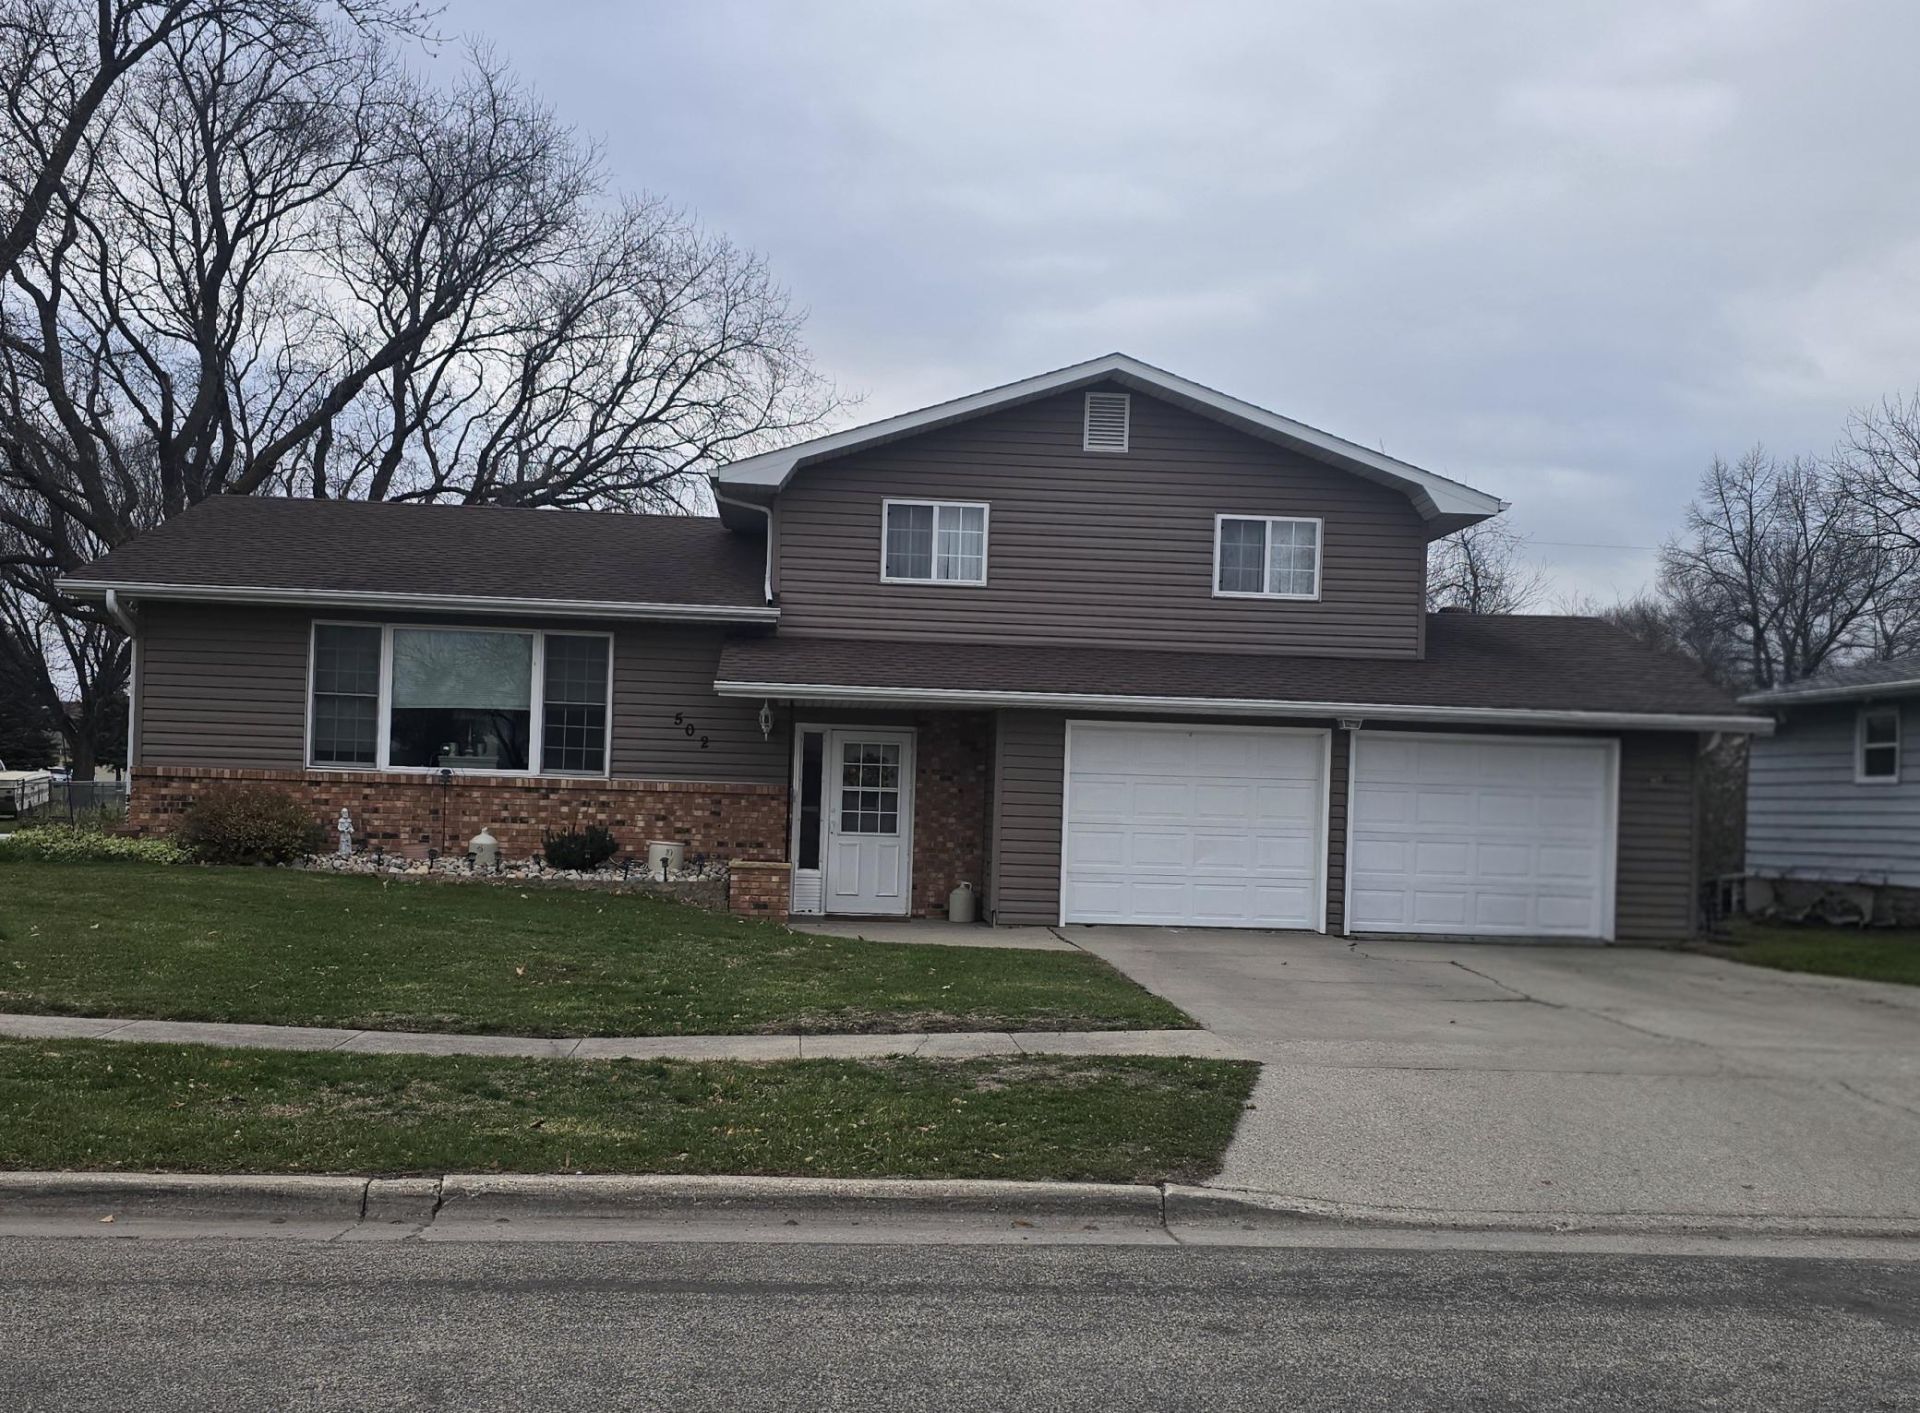
Owned by the same seller for over 50 years, this home is filled with cherished memories and is ready for its next owner to create their own! Situated on an oversized lot, this four-level split offers 3 bedrooms, 1½ bathrooms, and a functional layout with plenty of living space. The main floor features a kitchen with built-ins, a dining room, and a spacious living room, providing a great setting for everyday living and entertaining. The lower-level family room offers additional space to relax, while the workshop area is perfect for hobbies and projects. Outside, enjoy the large yard with a garden area, storage shed, and plenty of extra yard space for outdoor activities. A two-stall garage completes this property. A wonderful opportunity to make this home your own and begin creating lasting memories!
Property Features
Property Type: Residential - Single Family
Basement: Yes
Basement: Partially Finished
Cooling: Central Air
Fuel Type: Natural Gas
Garage: 2 car attached
Heating: Forced Air
Lot Size: 0.30 Acres
Roof Type: Asphalt
Stories: 4.0
Taxes: $3,617
Year Built: 1967
Feature Descriptions
Additional Structures: Storage Shed
Appliances: Dishwasher, Dryer, Microwave, Range, Refrigerator, Washer
Bath: Main Floor 1/2 Bath, Upper Level Full Bath
Bathrooms Full: 1
Bathrooms Half: 1
Dining: Informal Dining Room
Fencing: Partial
Foundation Size: 616
Lot Dimensions: 105x122.80
Parcel#: 522500040
Parking: Attached Garage
Sewer: City Sewer/Connected
SQ FT Total: 2256
Water: City Water/Connected
Local Schools
School District: Dilworth-Glyndon-Felton
Listed By / Shown By
Listed By
Agency Name: Town & Country Realty
Agency Phone: 701-293-3333
Shown By
Agency Title: Beyond Realty
Agency Phone: 701-540-5161

Estimate Your Payment
Estimated Payment
$ 968.48 per month $589.78 Principal & Interest $301.42 Property Tax $77.29 Homeowner's Insurance
502 4th Street Ne | MLS# 7174212
This single family home located at 502 4th Street Ne, Dilworth, MN 56529 is currently listed for sale with an asking price of $265,000. This property was built in 1967 and has 3 bedrooms and 1 full and 1 partial baths with 2256 sq. ft. 4th Street Ne is located in the Houges 3rd Add subdivision within the Dilworth-Glyndon-Felton school district. Search Houges 3rd Add real estate on www.beyondrealtyfm.com today.