
BEDS4
BATHS3 full
SQUARE FEET3,008
MLS#7170757
STATUSActive
PROPERTY TYPEResidential - Single Family
SUBDIVISIONRiverview Estates 1st Add
SCHOOLMoorhead
Property Description
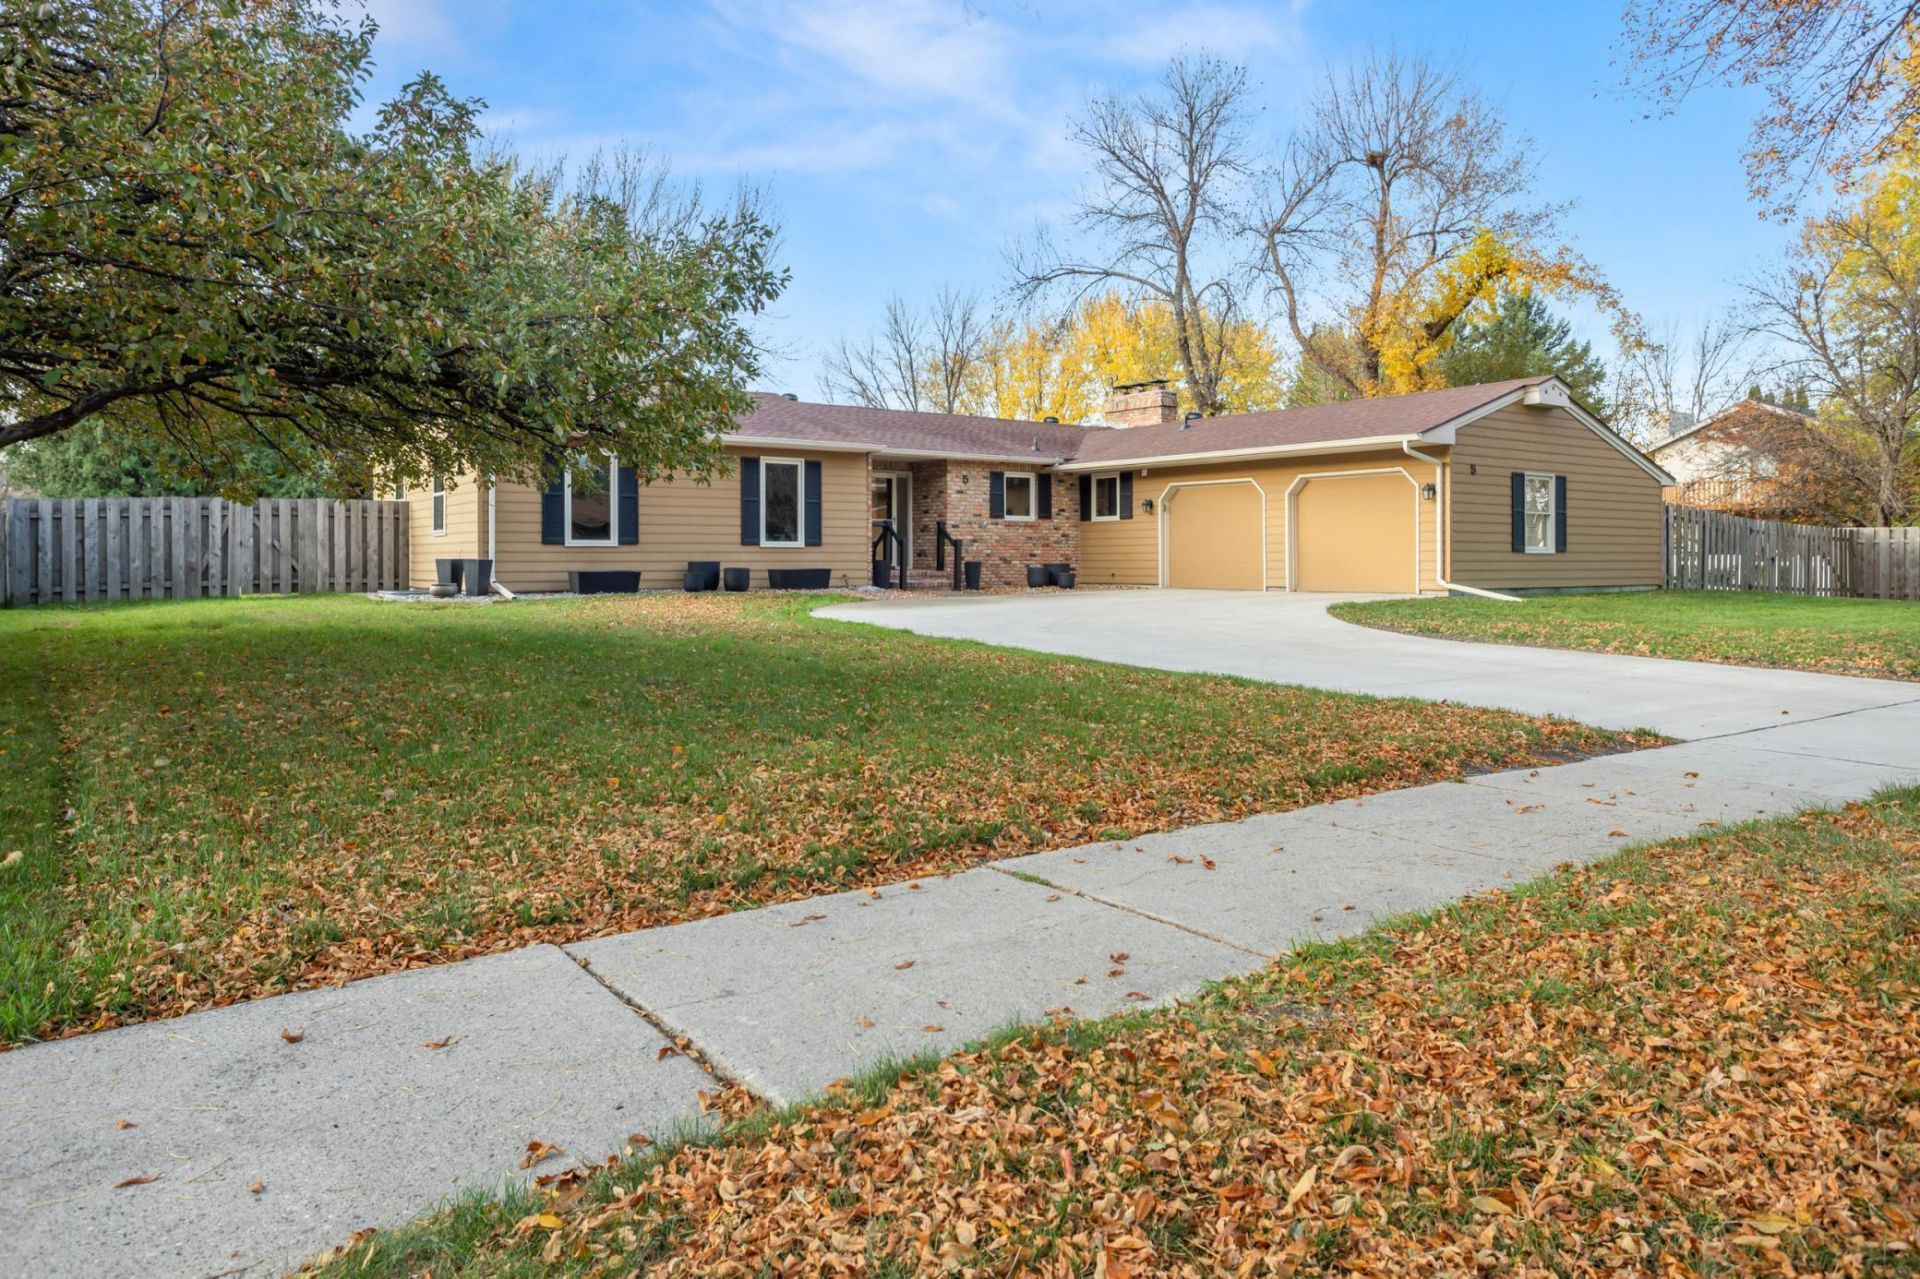
This four bedroom rambler sits on a generous 0.30 acre lot in Riverview Estates, just around the corner from the river trails. The big updates are done, with a new roof in 2024, added attic insulation, and fresh paint throughout the home. The bright, open main floor has a kitchen with granite counters and an island that flows into the dining area and the living room with its cozy fireplace. Three bedrooms are on the main level, including the primary suite, plus main floor laundry. Downstairs, the spacious family room with a wood-burning fireplace is perfect for hosting, with a fourth bedroom and 3/4 bath nearby. Enjoy summer evenings on the patio in the fully fenced yard with an included storage shed. Homes on this street don't come up often, so book your showing soon!
Property Features
Property Type: Residential - Single Family
Basement: Yes
Basement: Finished
Cooling: Central Air
Fireplaces: 2
Fuel Type: Natural Gas
Garage: 2 car attached
Heating: Baseboard, Forced Air
Lot Size: 0.30 Acres
Roof Type: Architectural Shingle
Stories: 1.0
Taxes: $5,320
Year Built: 1977
Feature Descriptions
Additional Living Info.: 3 BR on One Level, Main Floor Primary, Main Floor Laundry, Primary Bdr Suite
Appliances: Cooktop, Dishwasher, Disposal, Dryer, Microwave, Range, Refrigerator, Stainless Steel Appliances, Washer
Bath: 3/4 Basement, 3/4 Primary, Private Primary, Main Floor 3/4 Bath, Main Floor Full Bath
Bathrooms 3/4: 2
Bathrooms Full: 1
Dining: Informal Dining Room
Exterior: Brick
Fencing: Full
Fireplace: Wood Burning
Foundation Size: 1504
Lot: Irregular Lot
Lot Dimensions: 120x120
Parcel#: 586560810
Parking: Attached Garage
Sewer: City Sewer/Connected
SQ FT Total: 3008
Water: City Water/Connected
Local Schools
School District: Moorhead
Listed By / Shown By
Listed By
Agency Name: Aspire Realty
Shown By
Agency Title: Beyond Realty
Agency Phone: 701-540-5161

Estimate Your Payment
Estimated Payment
$ 1,513.16 per month $945.87 Principal & Interest $443.33 Property Tax $123.96 Homeowner's Insurance
5 37th Avenue S | MLS# 7170757
This single family home located at 5 37th Avenue S, Moorhead, MN 56560 is currently listed for sale with an asking price of $425,000. This property was built in 1977 and has 4 bedrooms and 3 full baths with 3008 sq. ft. 37th Avenue S is located in the Riverview Estates 1st Add subdivision within the Moorhead school district. Search Riverview Estates 1st Add real estate on www.beyondrealtyfm.com today.