
BEDS4
BATHS3 full
SQUARE FEET2,529
MLS#7114835
STATUSActive
PROPERTY TYPEResidential - Single Family
SUBDIVISIONHampton Place 3rd Add
SCHOOLMoorhead
Property Description
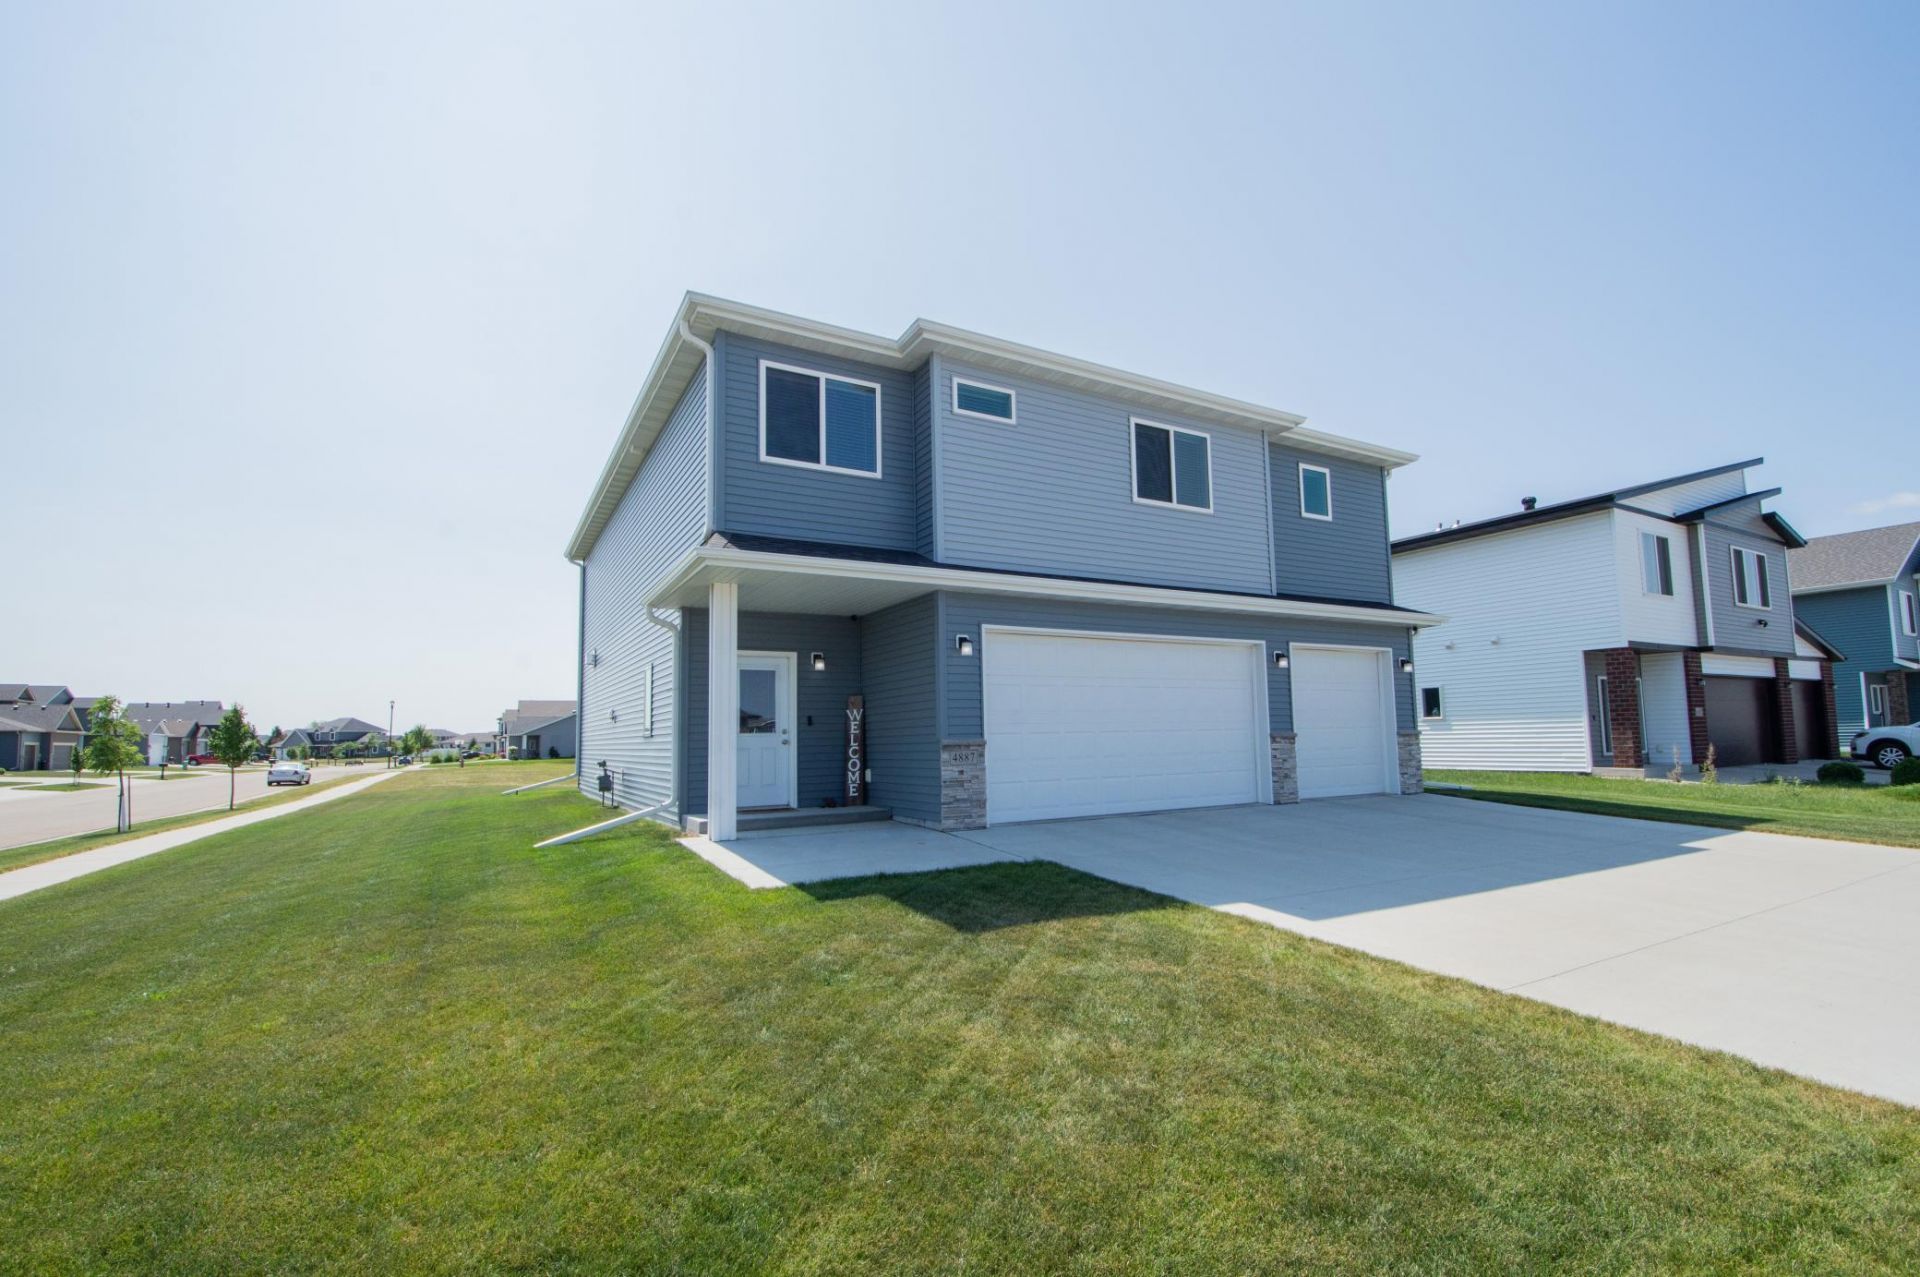
New Price! Modern single family home built in 2020. The heart of this beautiful home is the bright open concept kitchen, dining and living area, featuring a spacious center island, quartz countertops, modern cabinetry, SS appliances, walk in pantry and a striking stone fireplace. Large windows fill the space with natural light and create a wonderful connection to the outdoors. Step outside onto the spacious composite deck and enjoy open views. The attached 3 stall garage is heated, great for parking and extra storage. The Edgewood plan features 12 ft ceilings, primary ensuite with double sinks and walk-in closet. Laundry room and 3 bedrooms all on the upper level! Consider the energy savings & lower utility bills with the gas forced air furnace, central air, R70 insulation in the attic & LED and an in ground sprinkler system adds more convenience to this beautiful property. Located in the Hamptons in South Moorhead with large corner lot, no backyard neighbor & a park nearby. Don't wait?schedule your showing today and come see what life on Hampton Circle has to offer!
Property Features
Property Type: Residential - Single Family
Basement: Yes
Basement: Egress Window(s), Finished
Cooling: Central Air
Fireplaces: 1
Fuel Type: Electric, Natural Gas
Garage: 3 car attached
Heating: Forced Air
Lot Size: 0.23 Acres
Roof Type: Asphalt
Stories: 3.0
Taxes: $6,144
Year Built: 2020
Feature Descriptions
Additional Living Info.: 3 BR on One Level, Primary Bdr Suite
Appliances: Dishwasher, Dryer, Electric Water Heater, Microwave, Range, Refrigerator, Stainless Steel Appliances, Washer
Bath: Double Sink, Full Basement, Private Primary, Upper Level Full Bath
Bathrooms Full: 3
Days on Site: 83
Dining: Kitchen/Dining Room
Down Payment Resource: Yes
Fireplace: Gas
Foundation Size: 843
Lot: Corner Lot
Lot Dimensions: 72x140
Parcel#: 582810320
Parking: Attached Garage, Floor Drain, Garage Door Opener, Heated Garage
Sewer: City Sewer - In Street
SQ FT Total: 2529
Water: City Water - In Street
Local Schools
School District: Moorhead
Listed By / Shown By
Listed By
Agency Name: eXp Realty
Agency Phone: 320-500-4397
Shown By
Agency Title: Beyond Realty
Agency Phone: 701-540-5161

Estimate Your Payment
Estimated Payment
$ 1,594.16 per month $956.77 Principal & Interest $512.00 Property Tax $125.39 Homeowner's Insurance
4887 Hampton Circle S | MLS# 7114835
This single family home located at 4887 Hampton Circle S, Moorhead, MN 56560 is currently listed for sale with an asking price of $429,900. This property was built in 2020 and has 4 bedrooms and 3 full baths with 2529 sq. ft. Hampton Circle S is located in the Hampton Place 3rd Add subdivision within the Moorhead school district. Search Hampton Place 3rd Add real estate on www.beyondrealtyfm.com today.