
BEDS4
BATHS3 full
SQUARE FEET2,589
MLS#7128461
STATUSActive
PROPERTY TYPEResidential - Single Family
SUBDIVISIONHampton Place 3rd Add
SCHOOLMoorhead
Property Description
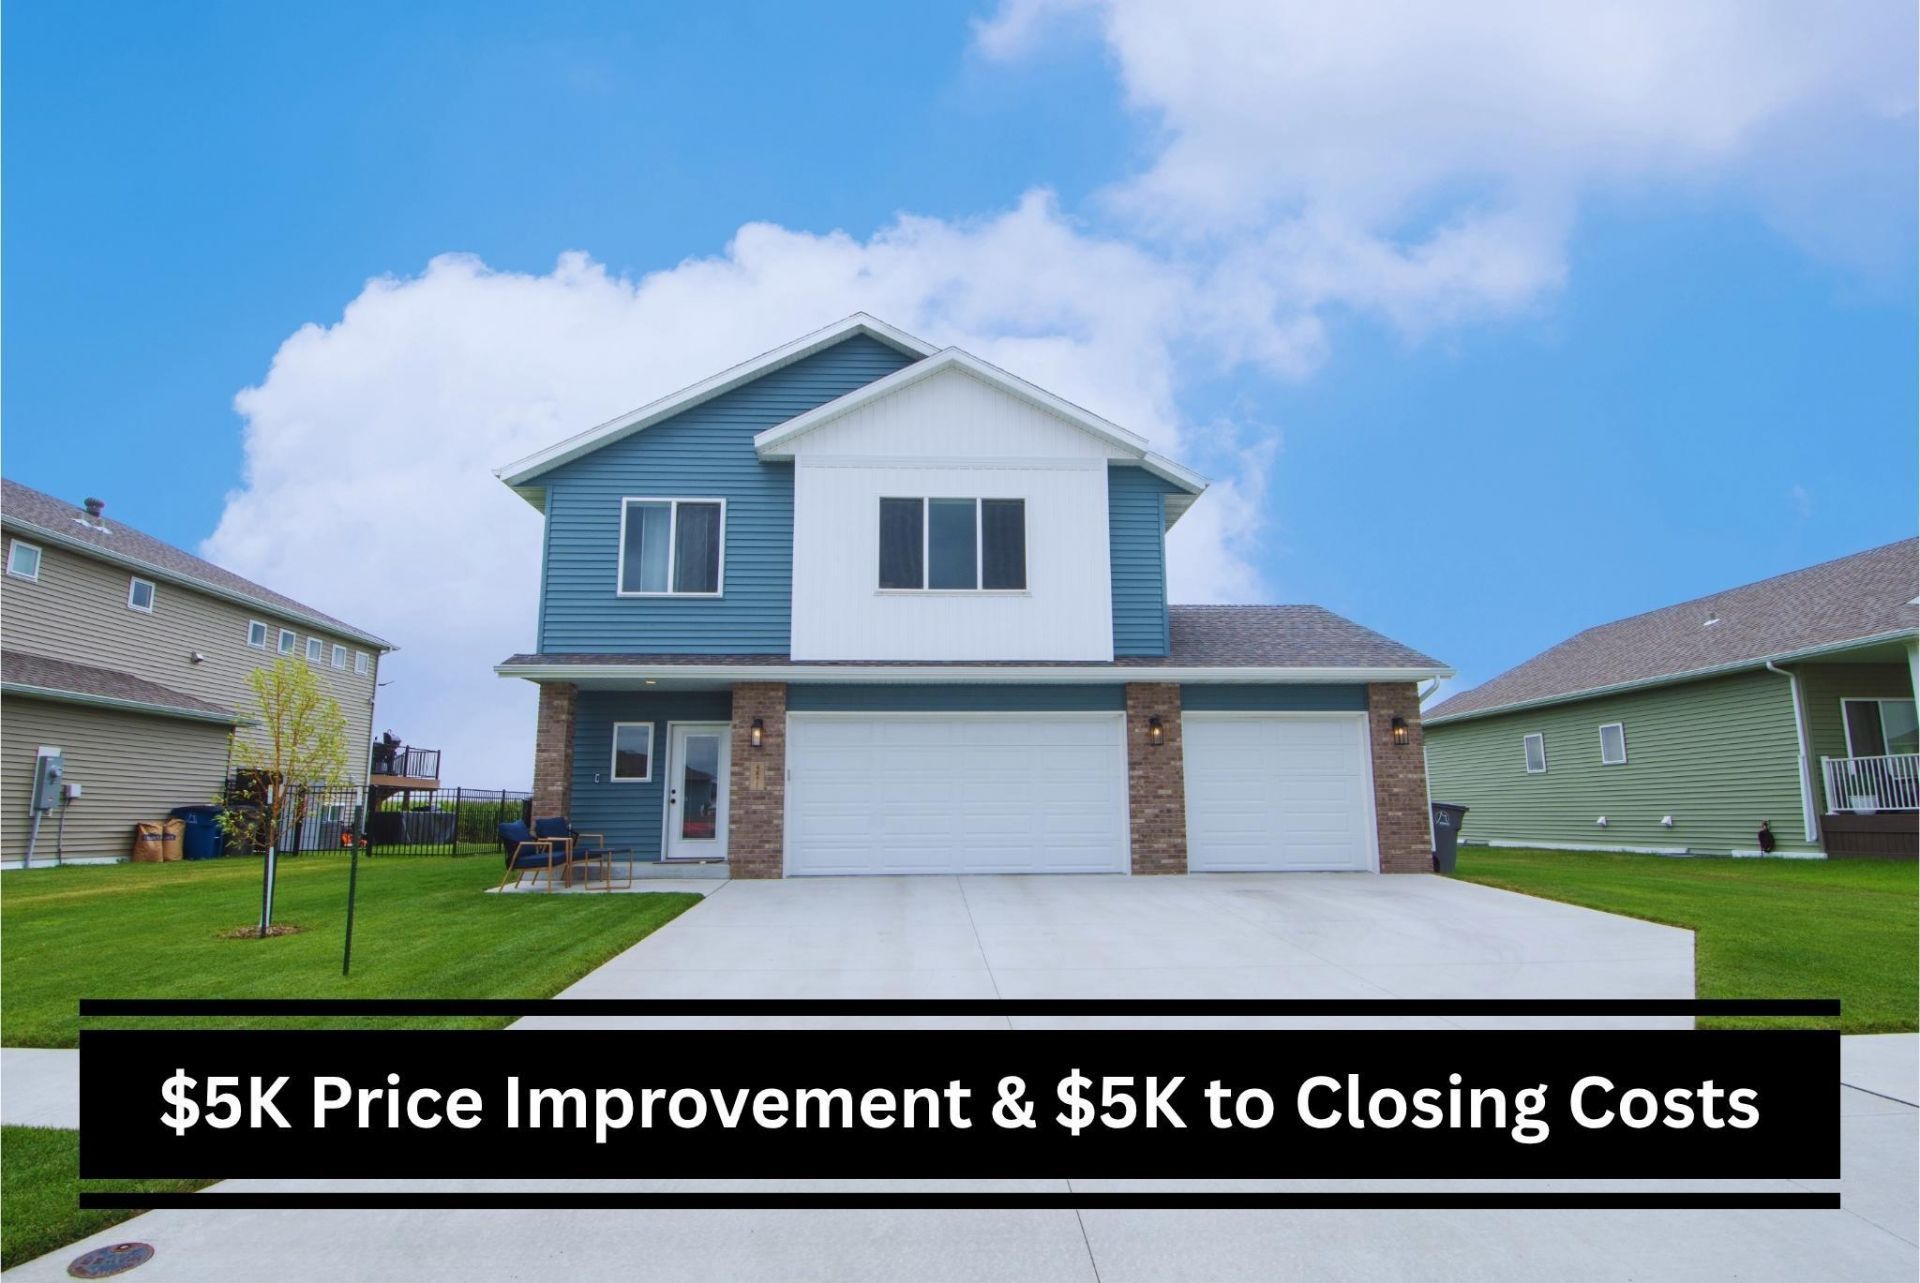
Priced below market value and Seller is offing 5K toward a rate buy down or buyer closing costs!! Take advantage of this offer and schedule a showing today. This Beautiful 3-level floor plan has so much living space! Four bedrooms, 3 baths, 2 living spaces plus the bonus 4th level is finished for flex space - gym, play, den, office, storage, etc! Three stall garage has floor drain. Upgraded kitchen w/curved island and pantry. Grand great room has 12' ceilings, 3-wide patio door, linear gas fireplace w/built-ins and tons of natural light. Primary suite offers private bath with double sinks, tile shower surround and walk-in closet. Stunning, custom metal railing system w/glass for a sleek, modern look. Seller also added motorized Hunter Douglas black out shades to the windows for max energy savings!
Property Features
Property Type: Residential - Single Family
Basement: Yes
Basement: Drain Tiled, Full, Storage Space, Sump Pump
Cooling: Central Air
Fireplaces: 1
Fuel Type: Natural Gas
Garage: 3 car attached
Heating: Forced Air
Lot Size: 0.21 Acres
Roof Type: Architectural Shingle
Stories: 3.0
Taxes: $6,987
Year Built: 2023
Feature Descriptions
Appliances: Air-To-Air Exchanger, Dishwasher, Disposal, Dryer, Exhaust Fan, Microwave, Range, Refrigerator, Stainless Steel Appliances, Washer
Bath: 3/4 Basement, 3/4 Primary, Double Sink, Private Primary, Upper Level Full Bath
Bathrooms 3/4: 2
Bathrooms Full: 1
Days on Site: 60
Dining: Eat In Kitchen, Kitchen/Dining Room, Living/Dining Room
Down Payment Resource: Yes
Exterior: Frame
Fireplace: Gas
Foundation Size: 794
Lot Dimensions: 73 x 129
Parcel#: 582810400
Parking: Attached Garage, Concrete, Floor Drain, Insulated Garage
Sewer: City Sewer - In Street
SQ FT Total: 2589
Water: City Water - In Street
Local Schools
School District: Moorhead
Listed By / Shown By
Listed By
Agency Name: Aspire Realty
Shown By
Agency Title: Beyond Realty
Agency Phone: 701-540-5161

Estimate Your Payment
Estimated Payment
$ 1,775.42 per month $1,054.92 Principal & Interest $582.25 Property Tax $138.25 Homeowner's Insurance
4871 Hampton Circle S | MLS# 7128461
This single family home located at 4871 Hampton Circle S, Moorhead, MN 56560 is currently listed for sale with an asking price of $474,000. This property was built in 2023 and has 4 bedrooms and 3 full baths with 2589 sq. ft. Hampton Circle S is located in the Hampton Place 3rd Add subdivision within the Moorhead school district. Search Hampton Place 3rd Add real estate on www.beyondrealtyfm.com today.