
BEDS4
BATHS4 full
SQUARE FEET2,817
MLS#7167773
STATUSActive
PROPERTY TYPEResidential - Single Family
SUBDIVISIONTimber Creek 1st Add
SCHOOLFargo
Property Description
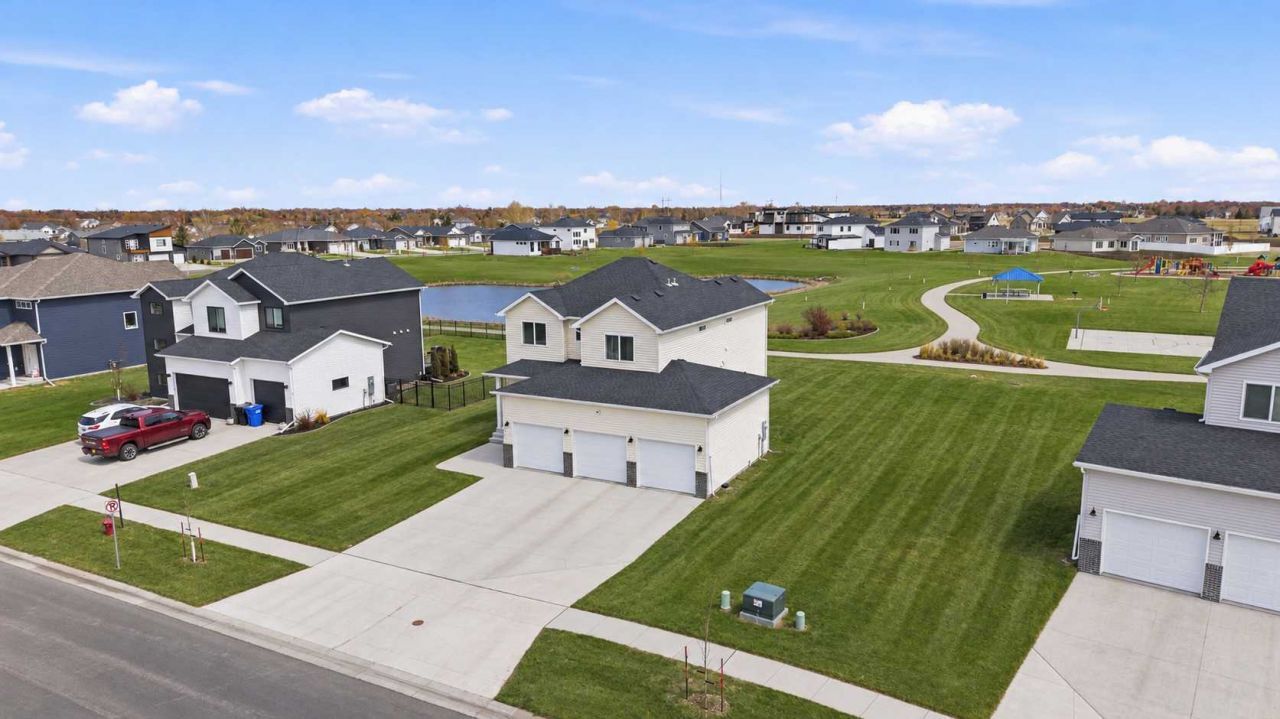
Welcome to Timber Creek! This fully finished two-story home offers 4 bedrooms, 4 bathrooms, and heated 3 stall garage on an oversized 0.29-acre lot backing directly to Timber Creek Park where you'll enjoy access to walking paths, green space, BB court and a large playground! The main level features an open-concept, dramatic two-story foyer, and an upgraded kitchen complete with island, beverage refrigerator, apron-front sink, wall oven, and cooktop with statement hood. A convenient mudroom and full bathroom complete the main floor. Upstairs, you'll find three bedrooms, including the spacious primary suite with a private bathroom and walk-in closet, along with a loft space and convenient laundry option. The fully finished basement adds a fourth bedroom, bathroom, spacious family room, and a second laundry option. Bonus features include the finished three-stall garage with floor drain and heat, irrigation system and marathon water heater. Enjoy the space, functionality, and rare park-side setting this home has to offer, all just minutes from shopping, dining, and convenient interstate access.
Listing Video
Property Features
Property Type: Residential - Single Family
Basement: Yes
Basement: Finished
Cooling: Central Air
Fuel Type: Natural Gas
Garage: 3 car attached
Heating: Forced Air
Lot Size: 0.29 Acres
Stories: 2.0
Taxes: $8,916
Year Built: 2022
Feature Descriptions
Appliances: Cooktop, Dishwasher, Disposal, Exhaust Fan, Microwave, Refrigerator, Wine Cooler
Bath: 3/4 Basement, 3/4 Primary, Main Floor Full Bath, Upper Level Full Bath
Bathrooms 3/4: 2
Bathrooms Full: 2
Foundation Size: 903
Lot Dimensions: 80 x 145 x 94 x 145
Parcel#: 01853600790000
Parking: Attached Garage, Floor Drain, Finished Garage, Heated Garage
Sewer: City Sewer/Connected
SQ FT Total: 2817
Water: City Water/Connected
Local Schools
High School: Fargo Davies
School District: Fargo
Listed By / Shown By

Listed By
Agency Name: Beyond Realty
Agent Name: Melissa Evenson
Agency Phone: (701) 306-1138
Agent License License Info ND: 7404
MN: 20547890
Estimate Your Payment
Estimated Payment
$ 2,076.88 per month $1,179.33 Principal & Interest $743.00 Property Tax $154.55 Homeowner's Insurance
4756 34th Street S | MLS# 7167773
This single family home located at 4756 34th Street S, Fargo, ND 58104 is currently listed for sale by Beyond Realty, with an asking price of $529,900. This property was built in 2022 and has 4 bedrooms and 4 full baths with 2817 sq. ft. 34th Street S is located in the Timber Creek 1st Add subdivision within the Fargo school district. Search Timber Creek 1st Add real estate on www.beyondrealtyfm.com today.