
BEDS5
BATHS3 full
SQUARE FEET4,360
MLS#7134424
STATUSActive
PROPERTY TYPEResidential - Single Family
SUBDIVISIONThe Wilds 3rd Add
SCHOOLWest Fargo
Property Description
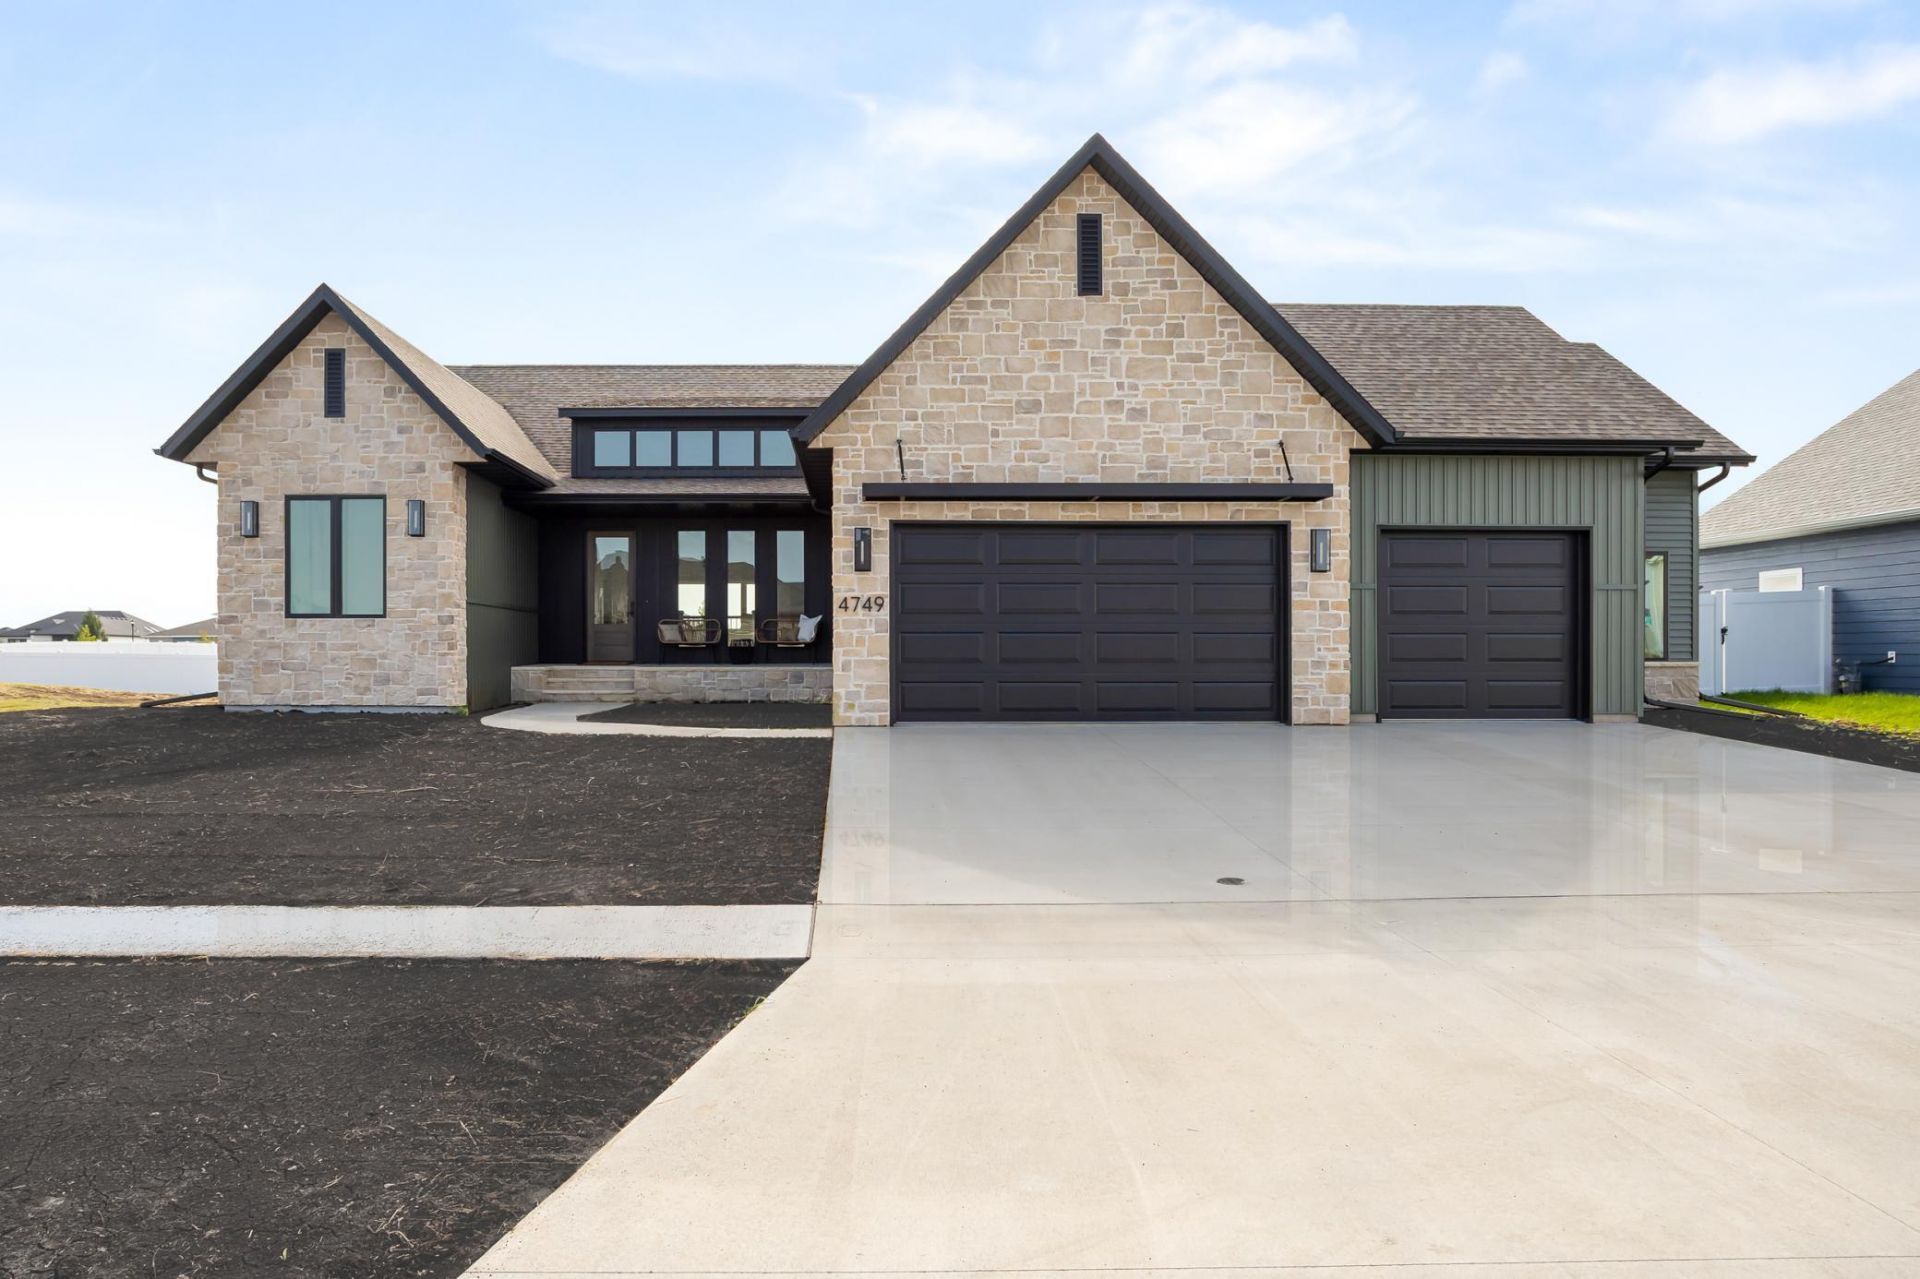
Carefully crafted and thoughtfully curated, this (for sale!) Kimberly model home showcases Smart floorplan flow meets quality construction and elevated design. Favorite features include 2 fireplace feature walls, vaulted sunroom and dining room ceilings, beams through the living room + kitchen, custom stone hood, hidden pantry, hidden game room, lounge, wet bar/ wine cellar, home gym + wellness room with a custom finnish sauna, oversized 3.5+ garage, covered (future) patio, covered front porch and designer fixtures and finishes throughout. Set up your private tour to see for yourself! Builder/ Broker.
Property Features
Property Type: Residential - Single Family
Basement: Yes
Basement: Drain Tiled, Egress Window(s), Finished, Full, Sump Pump
Cooling: Central Air
Fireplaces: 2
Fuel Type: Natural Gas
Garage: 3.5 car attached
Heating: Forced Air
Lot Size: 0.27 Acres
Roof Type: Architectural Shingle
Stories: 1.0
Taxes: $4,701
Year Built: 2026
Feature Descriptions
Appliances: Dishwasher, Disposal, Exhaust Fan, Microwave, Range, Refrigerator, Stainless Steel Appliances, Tankless Water Heater, Wine Cooler
Bath: 3/4 Basement, Double Sink, Bathroom Ensuite, Full Primary, Private Primary, Main Floor Full Bath, Separate Tub & Shower, Primary Walk-Thru, Walk-In Shower Stall
Bathrooms 3/4: 1
Bathrooms Full: 2
Days on Site: 51
Fencing: Partial, Vinyl
Fireplace: Family Room, Gas, Living Room
Foundation Size: 2180
Lot Dimensions: 85' x 140'
Parcel#: 02582700190000
Parking: Attached Garage
Sewer: City Sewer/Connected
SQ FT Total: 4360
Water: City Water/Connected
Local Schools
School District: West Fargo
Listed By / Shown By
Listed By
Agency Name: Castle Realty, Inc.
Agency Phone: 701-239-0015
Shown By
Agency Title: Beyond Realty
Agency Phone: 701-540-5161

Estimate Your Payment
Estimated Payment
$ 3,286.44 per month $2,559.29 Principal & Interest $391.75 Property Tax $335.40 Homeowner's Insurance
4749 11th Street W | MLS# 7134424
This single family home located at 4749 11th Street W, West Fargo, ND 58078 is currently listed for sale with an asking price of $1,149,950. This property was built in 2026 and has 5 bedrooms and 3 full baths with 4360 sq. ft. 11th Street W is located in the The Wilds 3rd Add subdivision within the West Fargo school district. Search The Wilds 3rd Add real estate on www.beyondrealtyfm.com today.