
BEDS5
BATHS3 full 1 partial
SQUARE FEET3,319
MLS#7169093
STATUSActive
PROPERTY TYPEResidential - Single Family
SUBDIVISIONCasselton Farms Second Add
SCHOOLCentral Cass
Property Description
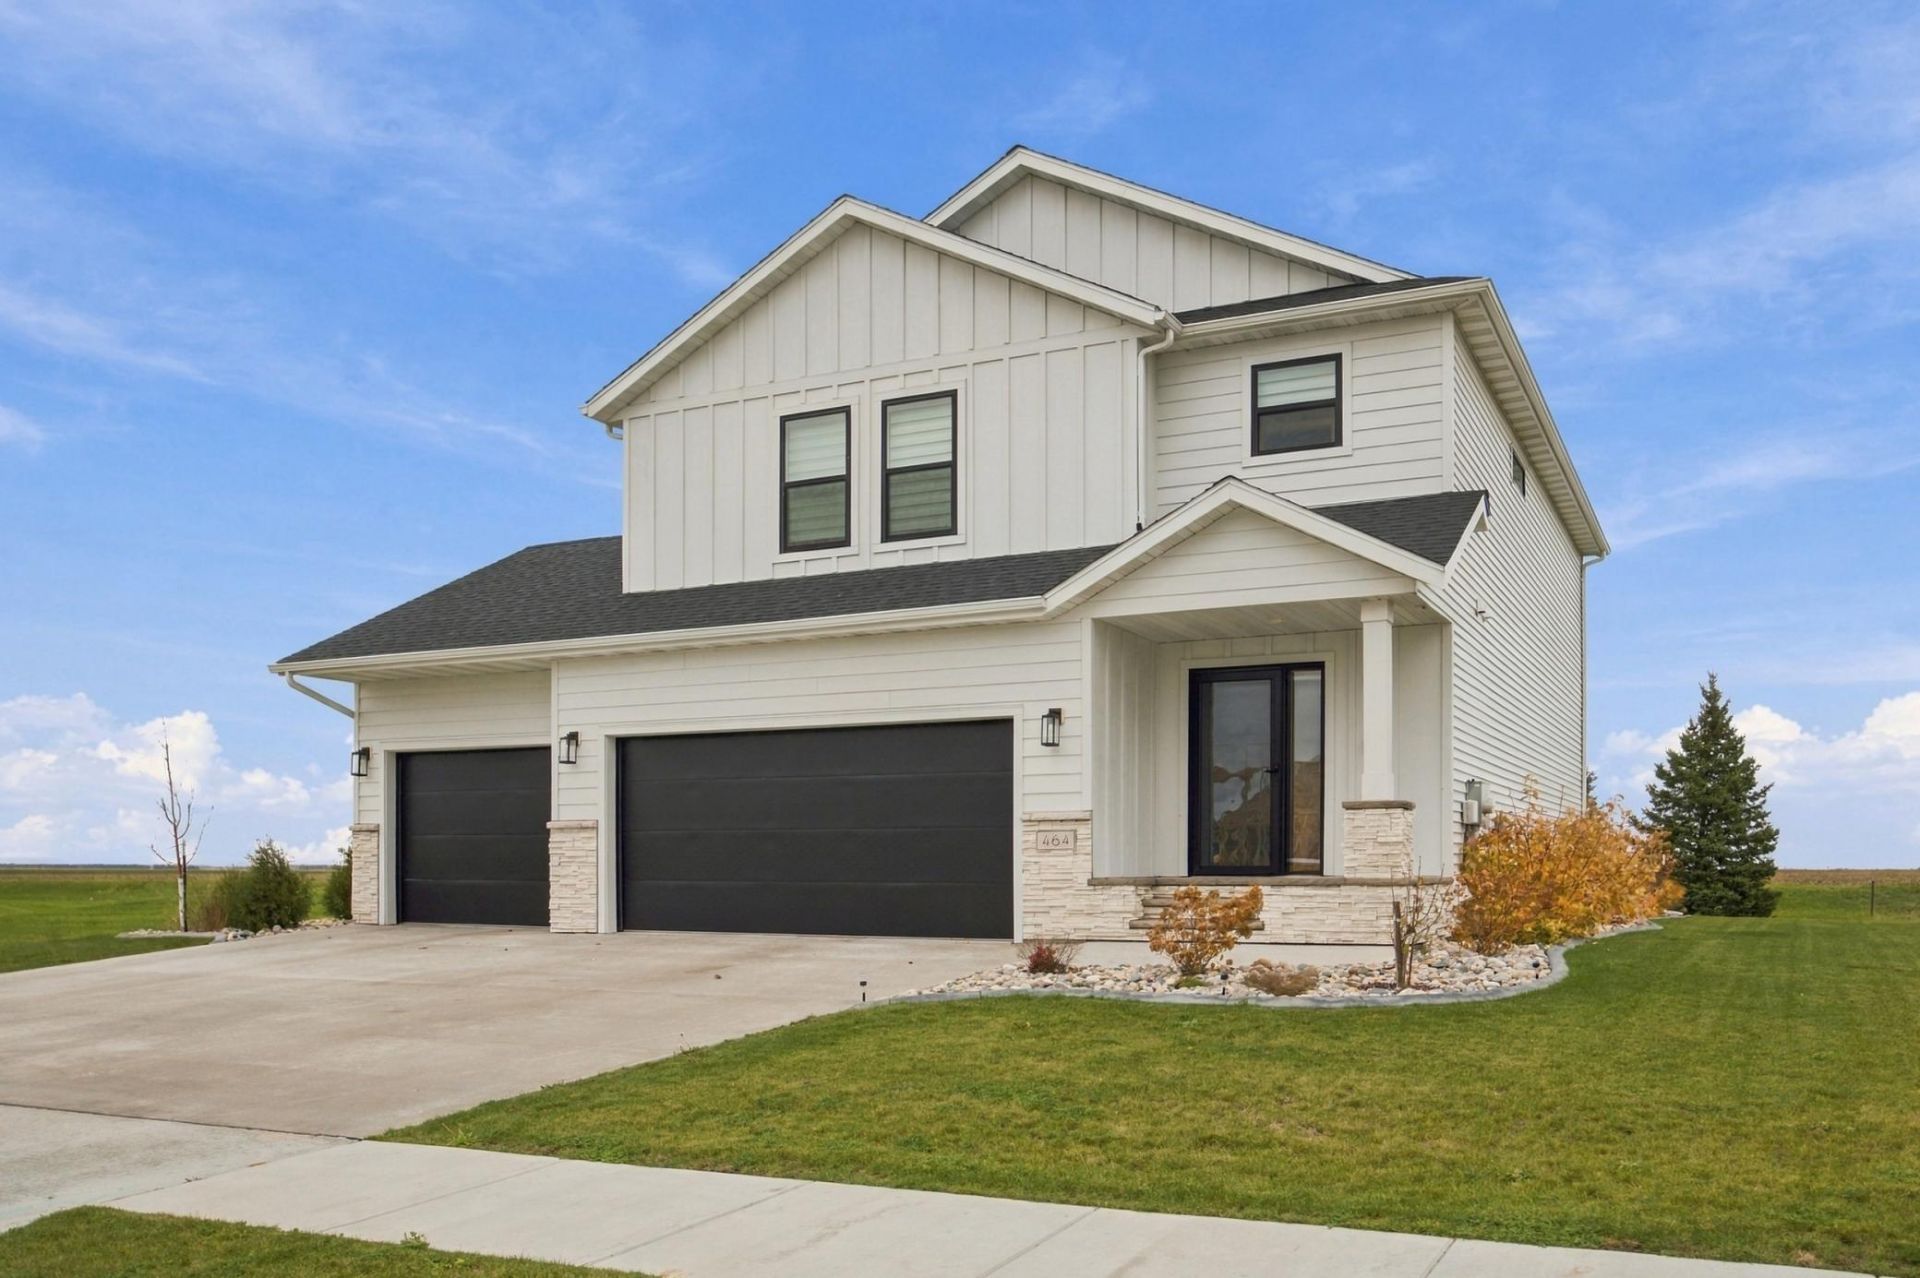
Welcome to Casselton Farms, where you'll find this beautifully maintained and fully finished 5 bedroom, 4 bath two-story home loaded with thoughtful upgrades inside and out! Step into the heart of the home featuring a stunning kitchen with quartz countertops throughout, ceiling-height cabinetry, a floor-to-ceiling pantry with rollouts, and a large island! Don't miss the drop zone from the garage! The primary suite offers an accent wall, oversized tiled shower, floor-to-ceiling linen cabinets, and a massive closet. You'll appreciate the upgraded mechanicals including a tankless water heater, air exchanger, sump pump with bypass, and rough-in for a future laundry sink. The 3 stall garage comes insulated and heated with a floor drain!Enjoy the outdoors with no backyard neighbors, a stamped concrete patio, beautiful landscaping with curb edging, a shed and sprinkler system. Location couldn't be better, with close proximity to Central Cass School!
Property Features
Property Type: Residential - Single Family
Basement: Yes
Basement: Finished, Full
Cooling: Central Air
Fuel Type: Natural Gas
Garage: 3 car attached
Heating: Forced Air
Lot Size: 0.24 Acres
Roof Type: Age 8 Years or Less, Asphalt
Stories: 2.0
Taxes: $4,286
Year Built: 2022
Feature Descriptions
Additional Living Info.: 2nd Floor Laundry,4 BR on One Level, Primary Bdr Suite
Additional Structures: Storage Shed
Appliances: Dishwasher, Disposal, Dryer, Microwave, Range, Refrigerator, Stainless Steel Appliances, Washer
Bathrooms 3/4: 2
Bathrooms Full: 1
Bathrooms Half: 1
Foundation Size: 964
Lot Dimensions: 79 x 135
Parcel#: 03177000210000
Parking: Attached Garage
Sewer: City Sewer/Connected
SQ FT Total: 3319
Water: City Water/Connected
Local Schools
High School: Central Cass
School District: Central Cass
Listed By / Shown By

Listed By
Agency Name: Beyond Realty
Agent Name: Danielle Beilke
Agency Phone: (218) 234-1078
Agent License License Info ND: 9700
MN: 40528115
Estimate Your Payment
Estimated Payment
$ 1,854.92 per month $1,324.21 Principal & Interest $357.17 Property Tax $173.54 Homeowner's Insurance
464 8th Street N | MLS# 7169093
This single family home located at 464 8th Street N, Casselton, ND 58012 is currently listed for sale by Beyond Realty, with an asking price of $595,000. This property was built in 2022 and has 5 bedrooms and 3 full and 1 partial baths with 3319 sq. ft. 8th Street N is located in the Casselton Farms Second Add subdivision within the Central Cass school district. Search Casselton Farms Second Add real estate on www.beyondrealtyfm.com today.