
BEDS3
BATHS1 full
SQUARE FEET1,568
MLS#7128231
STATUSActive
PROPERTY TYPEResidential - Single Family
SCHOOLPelican Rapids
Property Description
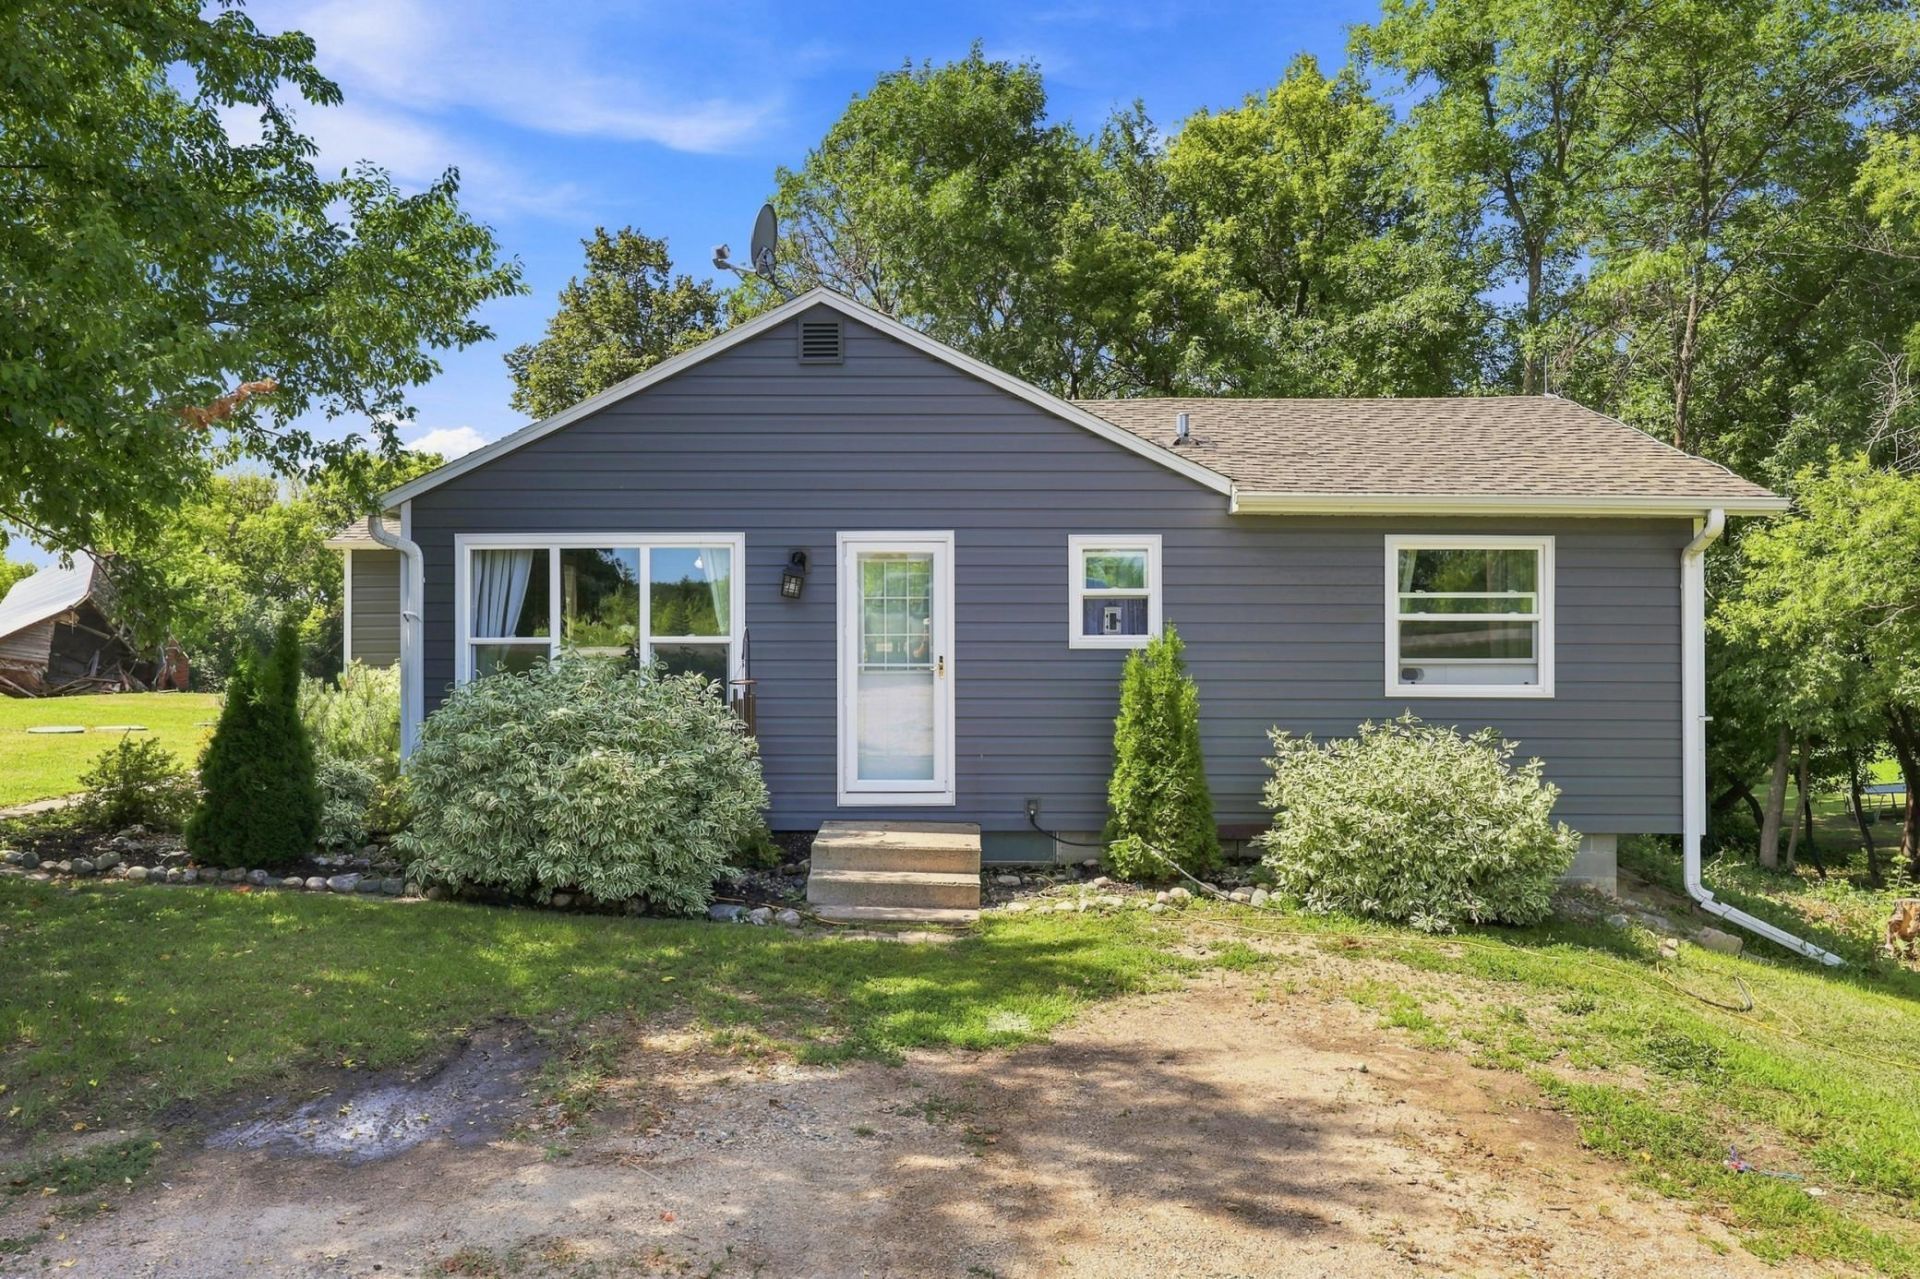
Looking for affordable country living on 1 acre 30 minutes from the FM area and DL area this is it. This property offers a peaceful setting with plenty of room to enjoy the outdoors while still being conveniently located near town. The home features main level living with 3 bedrooms, 1 bathroom, 1,568 total square feet, with 1,088 finished square feet. The unfinished basement provides excellent storage and flexibility. Enjoy the added peace of mind of new windows,drain tile and basement bracing along with a brand-new 12' x 24' shed providing plenty of space for storage. Bonus the septic is compliant. With an acre of land, there is room to garden, entertain, enjoy pets, or simply relax and take in the quiet country surroundings. If you're looking for an affordable acreage property with space, updates, and potential, this one is worth a look. Schedule your showing today!
Property Features
Property Type: Residential - Single Family
Basement: Unfinished
Basement: Yes
Cooling: Window Unit(s)
Fuel Type: Oil
Heating: Forced Air
Lot Size: 0.98 Acres
Roof Type: Architectural Shingle
Stories: 1.0
Taxes: $881
Year Built: 1965
Feature Descriptions
Additional Living Info.: All Living Facilities on One Level
Additional Structures: Storage Shed
Appliances: Dishwasher, Dryer, Electric Water Heater, Microwave, Range, Refrigerator, Washer
Bath: Main Floor Full Bath
Bathrooms Full: 1
Dining: Living/Dining Room
Exterior: Frame
Foundation Size: 1088
Lot: Tree Coverage - Heavy
Lot Dimensions: 119x181
Parcel#: 42000040036001
Parking: Gravel
Sewer: Private Sewer, Septic System Compliant - Yes, Tank w
SQ FT Total: 1568
Water: Private, Well
Local Schools
School District: Pelican Rapids
Listed By / Shown By
Listed By
Agency Name: Vision Realty
Agency Phone: 701-715-4747
Shown By
Agency Title: Beyond Realty
Agency Phone: 701-540-5161

Estimate Your Payment
Estimated Payment
$ 597.00 per month $462.92 Principal & Interest $73.42 Property Tax $60.67 Homeowner's Insurance
45881 County Highway 21 | MLS# 7128231
This single family home located at 45881 County Highway 21 , Barnesville, MN 56514 is currently listed for sale with an asking price of $208,000. This property was built in 1965 and has 3 bedrooms and 1 full baths with 1568 sq. ft. County Highway 21 is located within the Pelican Rapids school district. Search Barnesville real estate on www.beyondrealtyfm.com today.