
BEDS3
BATHS2 full
SQUARE FEET2,336
MLS#7125201
STATUSActive
PROPERTY TYPEResidential - Single Family
SUBDIVISIONNewcombs Add
SCHOOLPerham-Dent
Property Description
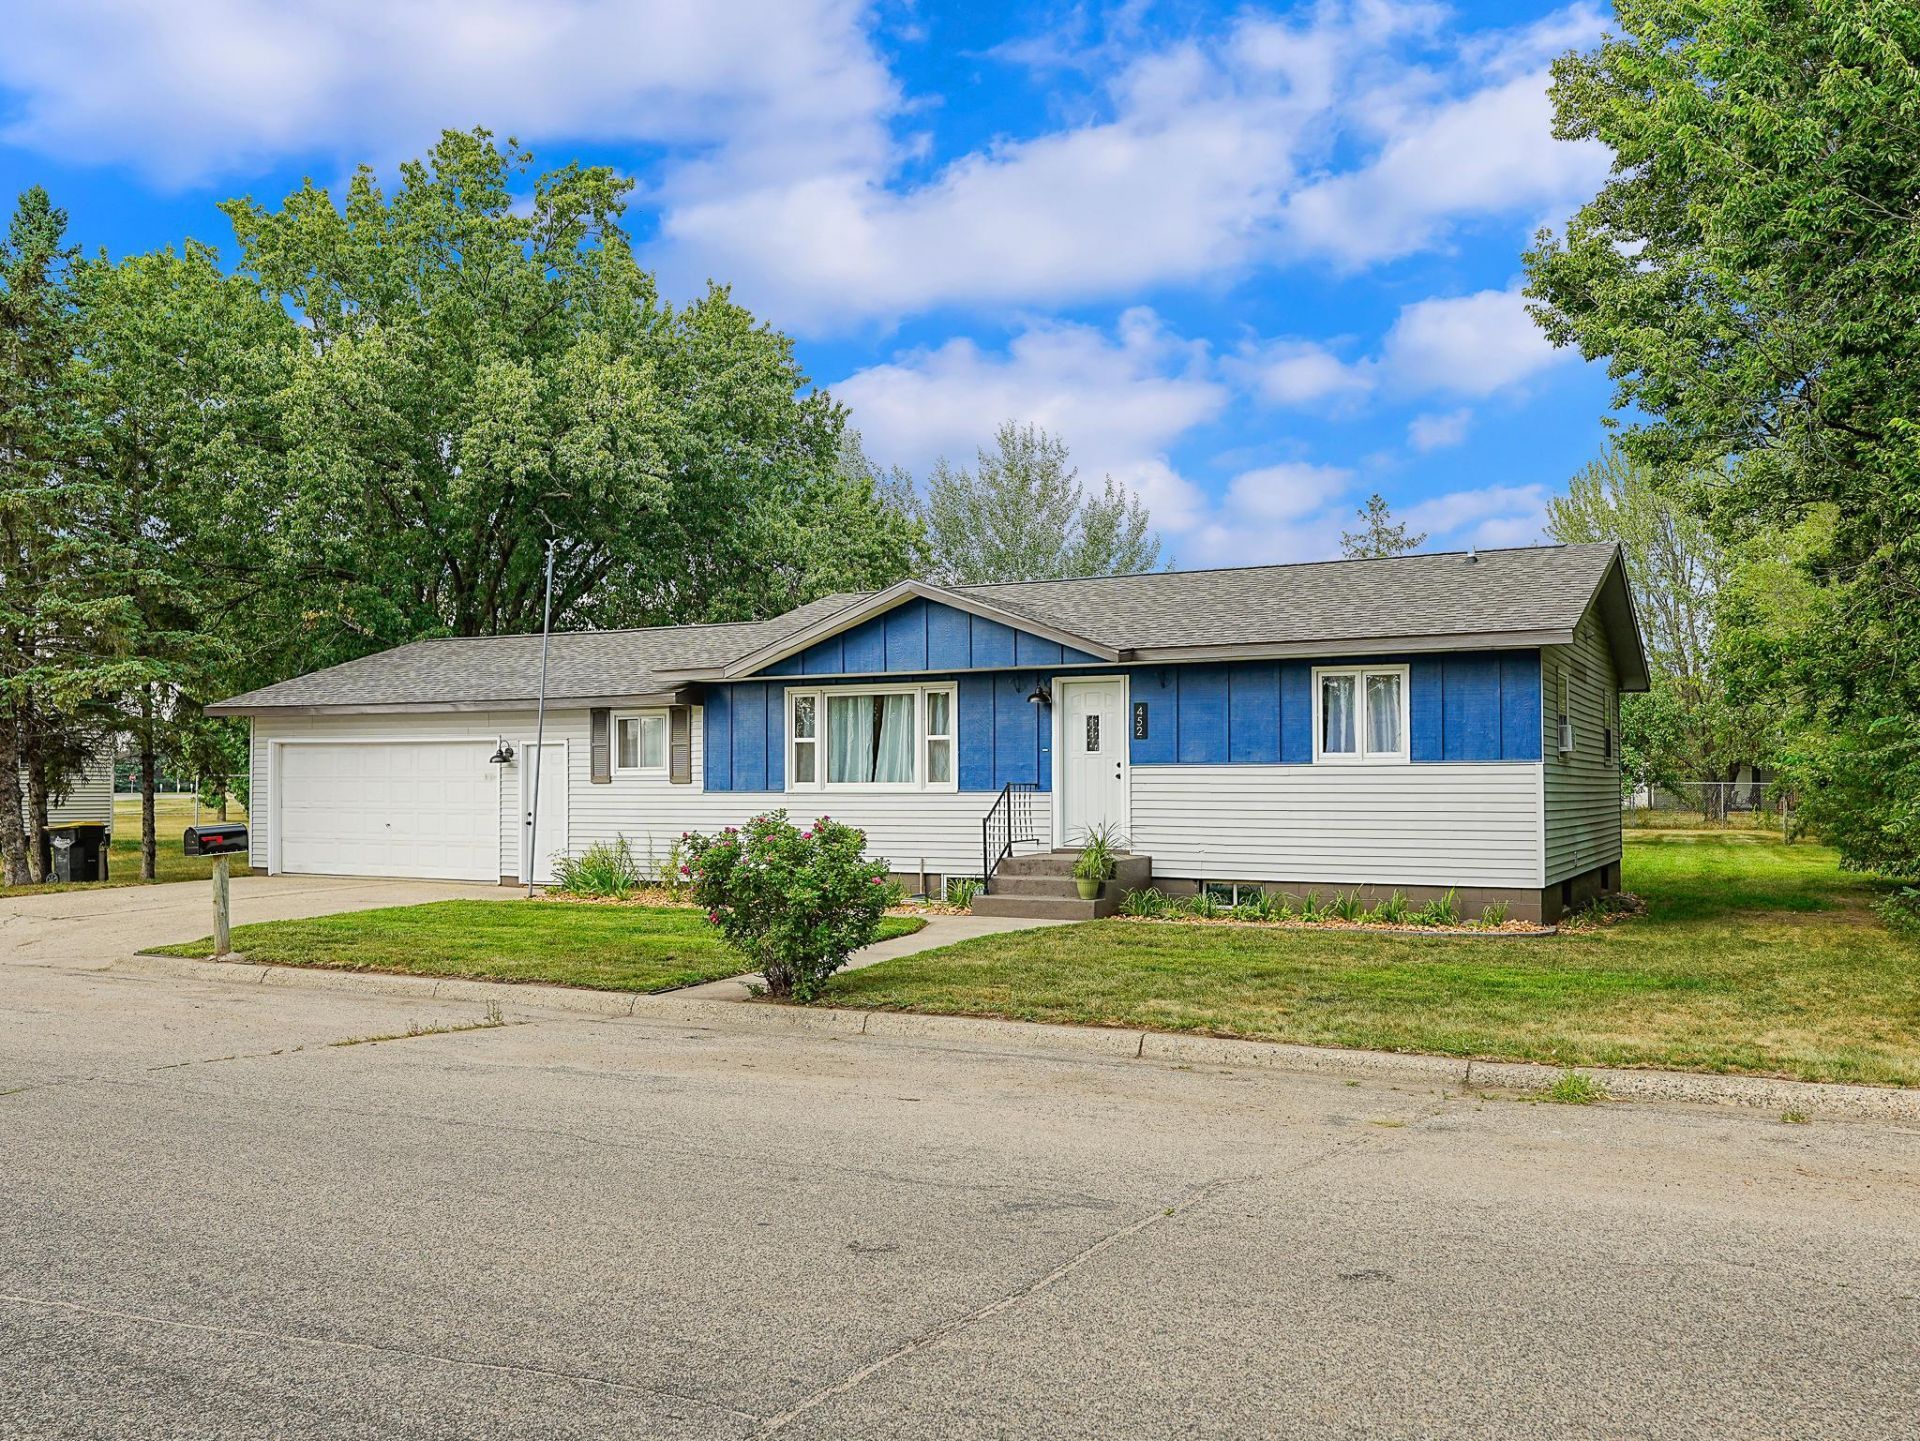
HEAD-TO-TOE REMODEL IN THE HEART OF PERHAM! Set on a Spacious Lot with a Tree-Lined Backyard, this exceptional property is Ideally Located just blocks from everything Perham has to offer, including Main Street, Arvig Park, and the Pioneer Grounds.Completely remodeled in 2026, the home offers the flexibility of One-Level Living with 3 Beds, 2 Full Baths, and a combined 2,336 SqFt across the Main Level & Finished Basement. The Showstopper Kitchen is particularly impressive, featuring High-End Appliances, Quartz Countertops, and All-New Cabinetry.Extensive updates continue with two Remodeled Bathrooms, New Luxury Vinyl Plank Flooring, New Carpeting, and All-New Lighting Fixtures, creating a polished, Move-In-Ready Interior. Downstairs, the Finished Basement adds excellent versatility with a spacious Family Room, Full Bath, and Two Bonus Rooms with access to a shared Egress Window in the Family Room.The quality improvements continue outside with a New Asphalt Roof, Fascia & Soffit, along with a Brand-New Septic Tank & Drainfield. With a Functional Layout, Generous SqFt, Extensive Updates, and an Accessible Price Point, this property offers Affordability, Modern Comfort, and an Excellent Location in the Heart of Perham!
Property Features
Property Type: Residential - Single Family
Basement: Yes
Basement: Block, Daylight/Lookout Windows, Egress Window(s), Finished, Full, Storage Space
Cooling: Wall Unit(s)
Fuel Type: Electric
Garage: 1 car attached
Heating: Baseboard
Lot Size: 0.35 Acres
Roof Type: Age 8 Years or Less, Asphalt
Stories: 1.0
Taxes: $1,729
Year Built: 1976
Feature Descriptions
Additional Living Info.: All Living Facilities on One Level, Main Floor Primary, Main Floor Laundry, Renovated
Additional Structures: Storage Shed
Appliances: Dishwasher, Dryer, Electric Water Heater, Microwave, Range, Refrigerator, Stainless Steel Appliances, Washer, Water Softener Owned
Bath: Double Sink, Full Basement, Main Floor Full Bath
Bathrooms Full: 2
Days on Site: 56
Dining: Kitchen/Dining Room
Down Payment Resource: Yes
Exterior: Block, Concrete, Frame
Foundation Size: 1272
Lot: Tree Coverage - Medium
Lot Dimensions: 100 x 150
Parcel#: 77000990324001
Parking: Attached Garage, Concrete
Sewer: City Sewer - In Street, Private Sewer, Septic System
SQ FT Total: 2336
Water: City Water - In Street, Private, Well
Local Schools
School District: Perham-Dent
Listed By / Shown By
Listed By
Agency Name: Jack Chivers Realty
Agency Phone: 218-847-3112
Shown By
Agency Title: Beyond Realty
Agency Phone: 701-540-5161

Estimate Your Payment
Estimated Payment
$ 770.87 per month $554.17 Principal & Interest $144.08 Property Tax $72.63 Homeowner's Insurance
452 4th St Nw | MLS# 7125201
This single family home located at 452 4th St Nw, Perham, MN 56573 is currently listed for sale with an asking price of $249,000. This property was built in 1976 and has 3 bedrooms and 2 full baths with 2336 sq. ft. 4th St Nw is located in the Newcombs Add subdivision within the Perham-Dent school district. Search Newcombs Add real estate on www.beyondrealtyfm.com today.