
BEDS3
BATHS3 full
SQUARE FEET3,884
MLS#7162635
STATUSActive
PROPERTY TYPEResidential -
SUBDIVISIONOakridge South Twnhms
SCHOOLMoorhead
Property Description
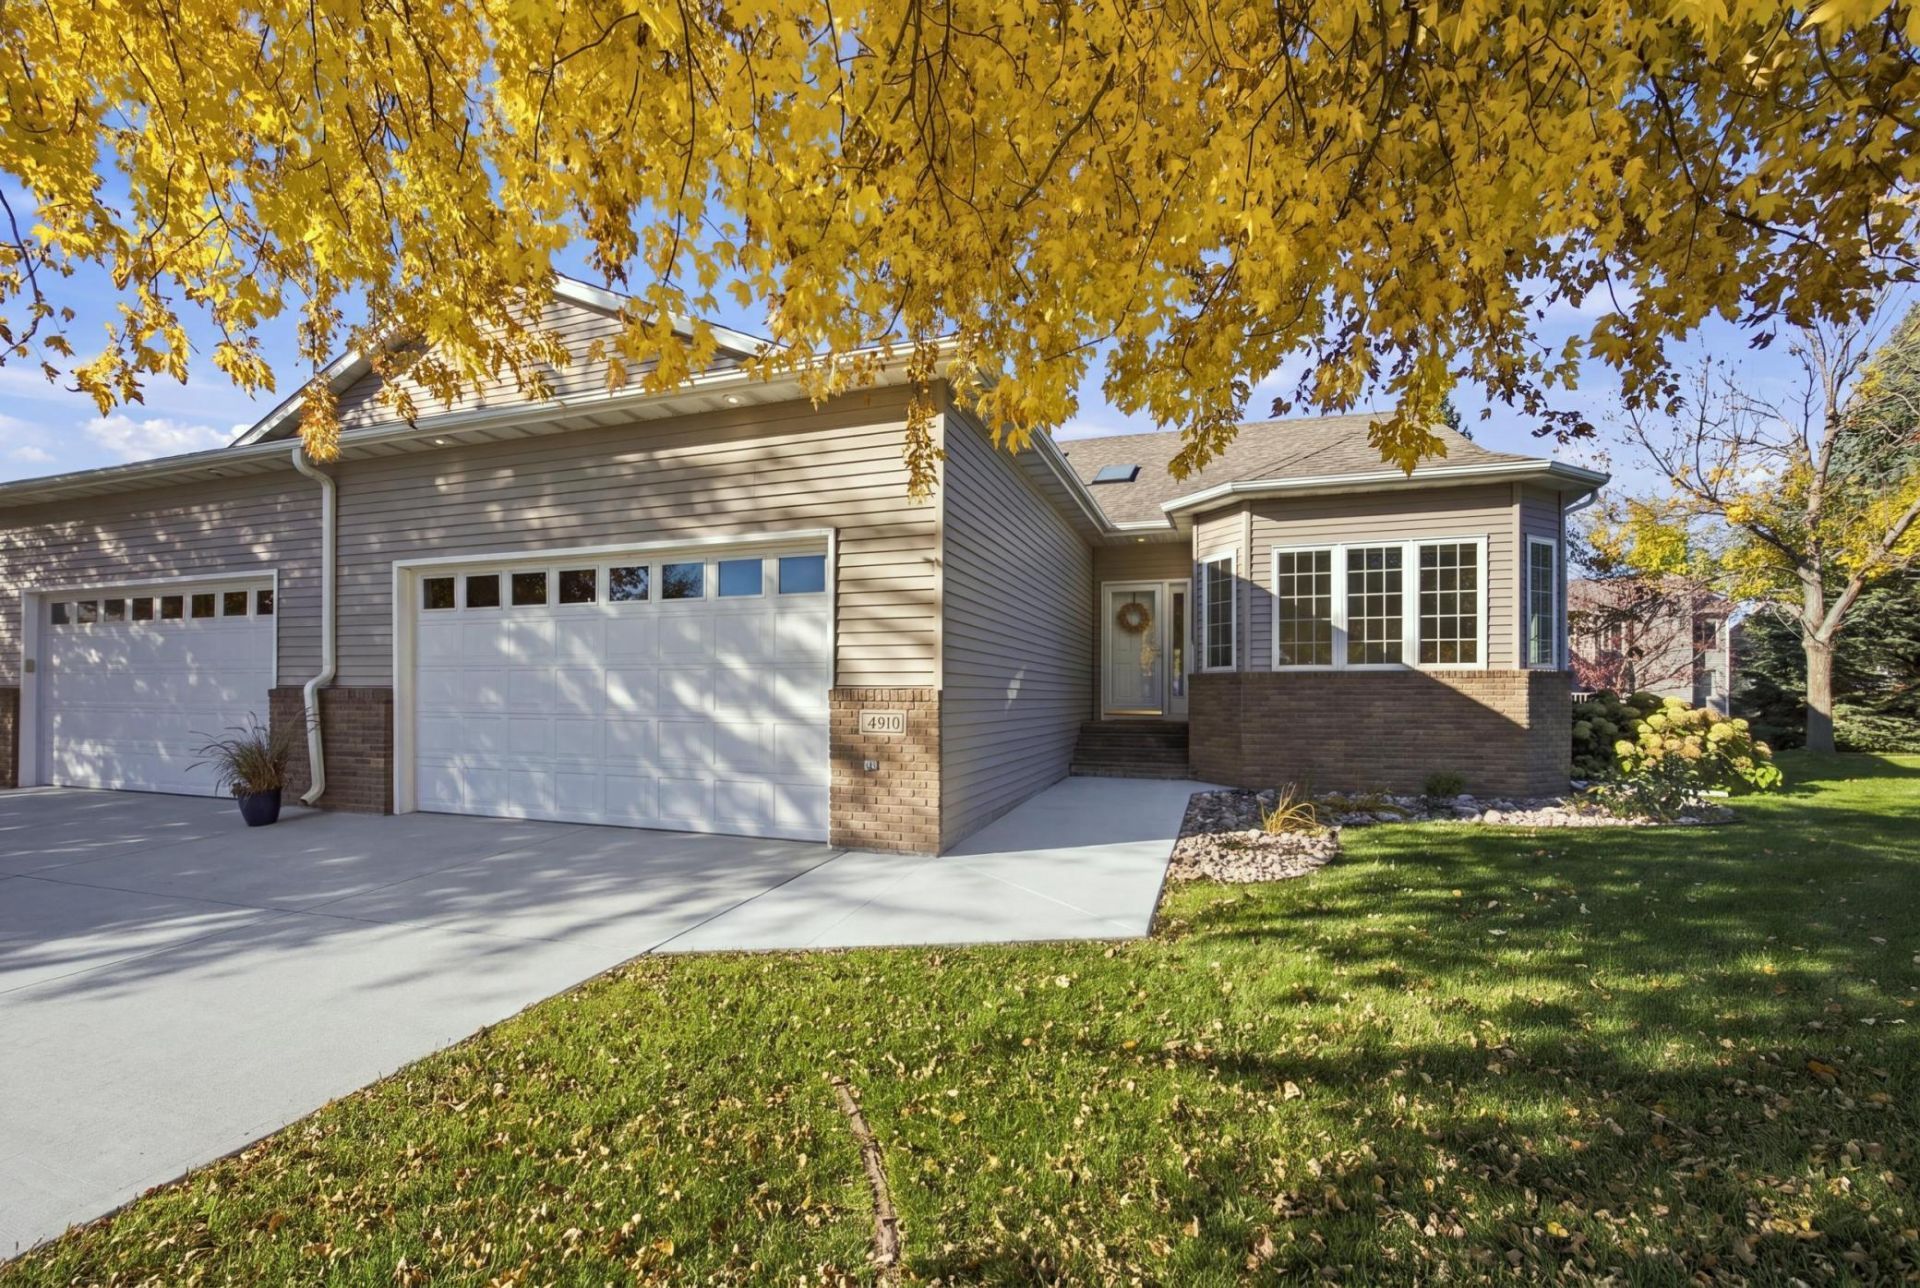
Step into easy, main floor living in South Moorhead. The high ceilings make every room feel spacious. Sunlight pours in through the skylight and big windows. On chilly evenings, you'll get cozy by one of two gas fireplaces. Head downstairs and you'll find a large storage room, perfect for hobbies, with stairs right up to the garage. The wet bar is already roughed in. Finish it as a spot for entertaining, or add a kitchenette for extra living space. The HOA takes care of the outside chores, so your weekends are yours to enjoy.
Property Features
Property Type: Residential -
Basement: Yes
Basement: Egress Window(s), Finished, Full, Storage Space, Sump Pump
Cooling: Central Air
Fireplaces: 2
Fuel Type: Natural Gas
Garage: 2 car attached
Heating: Forced Air, Fireplace(s)
Lot Size: 0.19 Acres
Roof Type: Age 8 Years or Less
Stories: 1.0
Taxes: $5,646
Year Built: 1998
Feature Descriptions
Accessibility: Soaking Tub
Additional Living Info.: All Living Facilities on One Level, Main Floor Primary, Main Floor Bedroom, Main Floor Laundry, Primary Bdr Suite
Appliances: Dishwasher, Gas Water Heater, Microwave, Range, Refrigerator
Bath: Double Sink, Bathroom Ensuite, Full Primary, Full Basement, Private Primary, Main Floor Full Bath, Primary Walk-Thru
Bathrooms Full: 3
Community Features: In-Ground Sprinkler System
Dining: Kitchen/Dining Room
Exterior: Frame
Fireplace: Gas, Living Room
Foundation Size: 1932
HOA Fee: $125/ Monthly
Lot: Irregular Lot
Lot Dimensions: irreg
Parcel#: 580030355
Parking: Attached Garage, Concrete, Floor Drain
Sewer: City Sewer/Connected
SQ FT Total: 3884
Water: City Water/Connected
Local Schools
School District: Moorhead
Listed By / Shown By
Listed By
Agency Name: High Valley FM LLC
Agency Phone: 701-230-8839
Shown By
Agency Title: Beyond Realty
Agency Phone: 701-540-5161

Estimate Your Payment
Estimated Payment
$ 1,600.74 per month $999.28 Principal & Interest $470.50 Property Tax $130.96 Homeowner's Insurance
4519 3rd Street S | MLS# 7162635
This home located at 4519 3rd Street S, Moorhead, MN 56560 is currently listed for sale with an asking price of $449,000. This property was built in 1998 and has 3 bedrooms and 3 full baths with 3884 sq. ft. 3rd Street S is located in the Oakridge South Twnhms subdivision within the Moorhead school district. Search Oakridge South Twnhms real estate on www.beyondrealtyfm.com today.