
BEDS5
BATHS4 full
SQUARE FEET7,000
MLS#7173378
STATUSActive
PROPERTY TYPEResidential - Single Family
SUBDIVISIONOxbow 3rd Add
SCHOOLKindred
Property Description
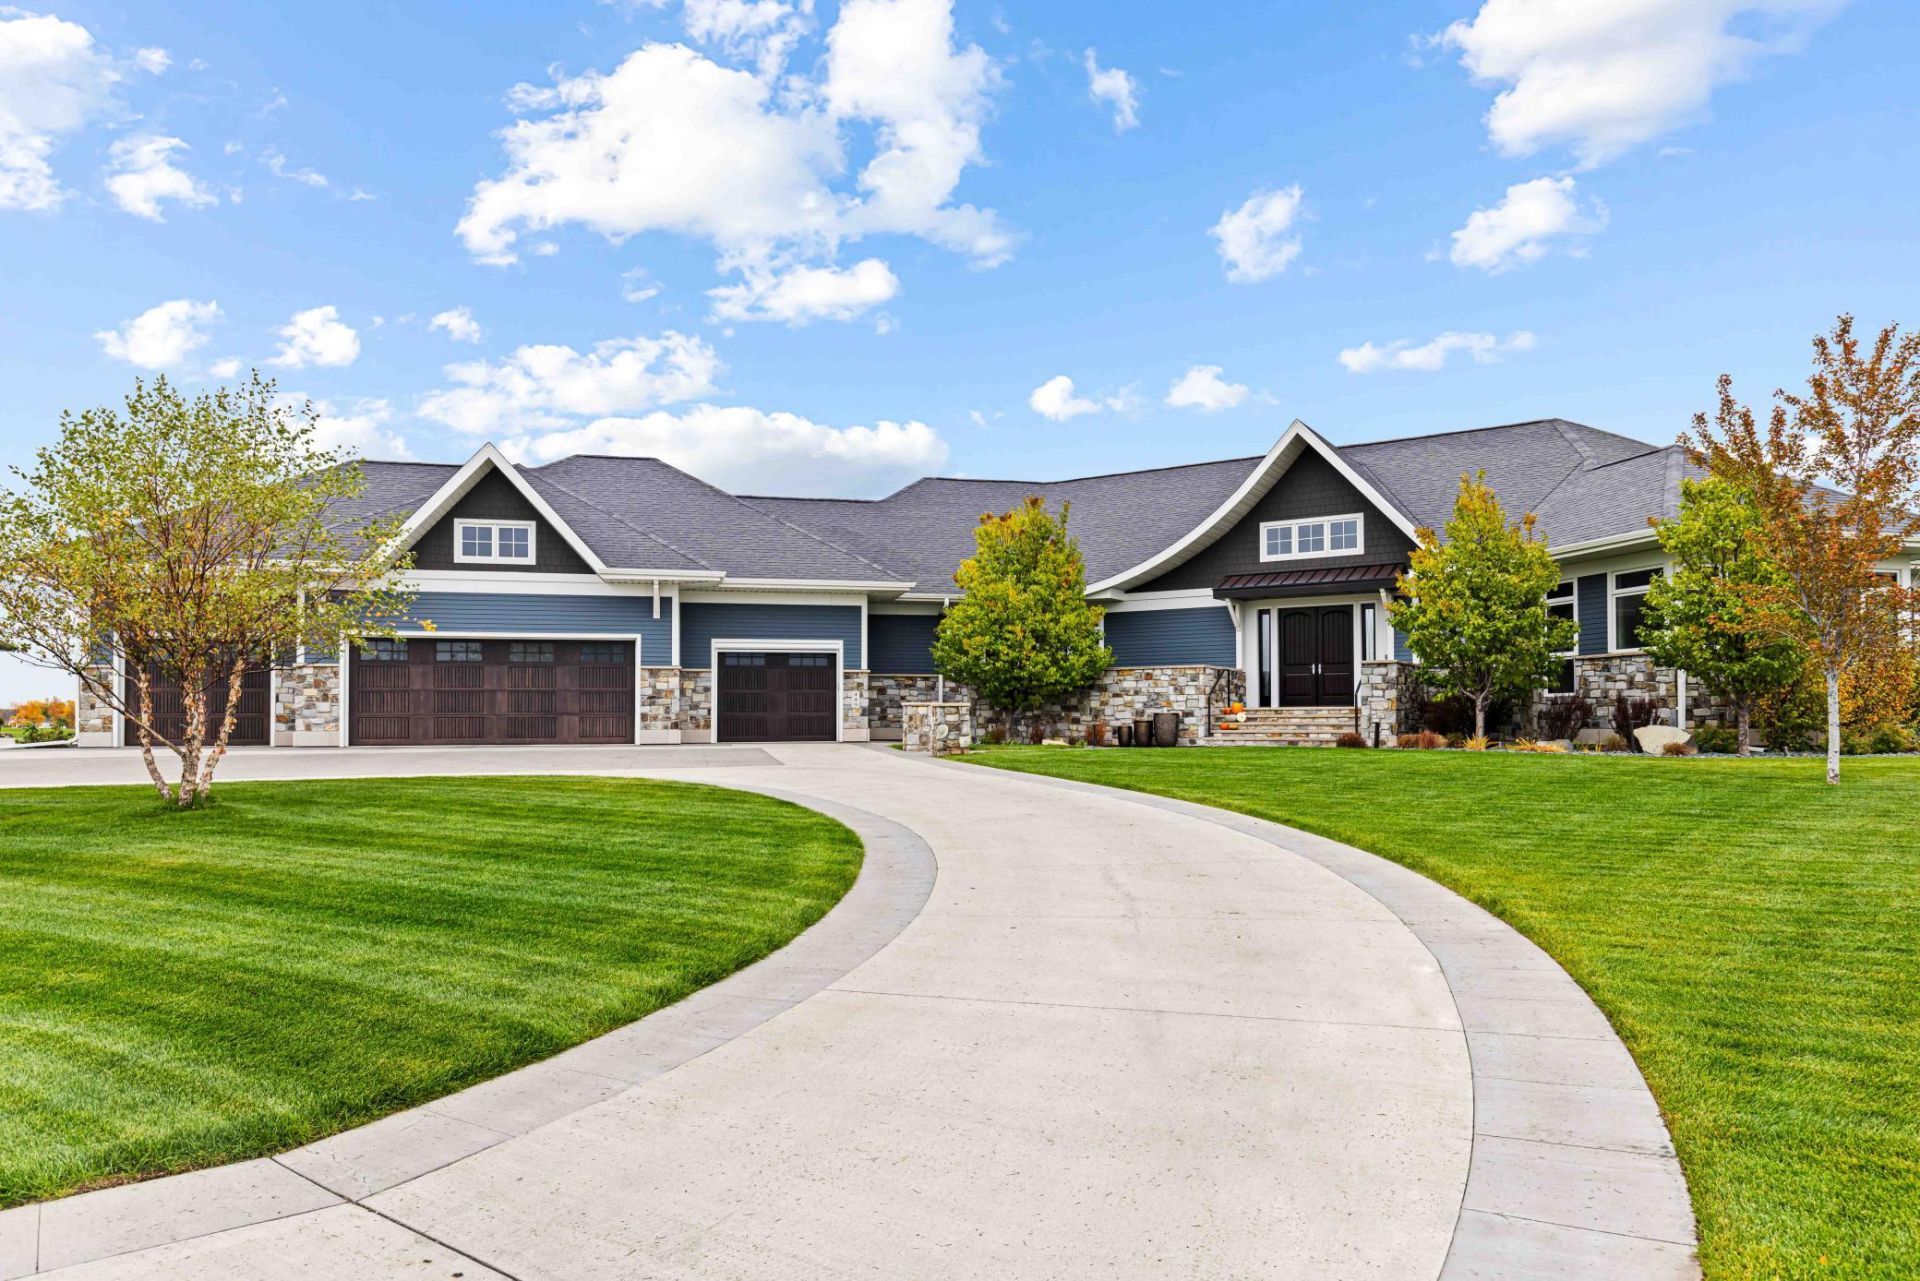
Diamond in the rough ! Spectacular, sprawling Rambler home on Oxbow Country Club, Overlooking a Pond & Fairways with a spacious Views from every room. Located in a Expansive Cul-de-sac you'll be captivated by the circular driveway and the presence of the home. Walk in the Inviting Double front Doors and look through the floor to ceiling windows overlooking the pond & Course, Solid Walnut floors through out the main floor provides a warm, Classy & elegant feel. Stunning Great Room with intricate detailed woodwork, transom windows & inlaid Wood Panel walls. Custom Gas Fireplace, Stacked Stone accents, Wet bar & Wine area just steps away. Beautiful , Open Kitchen with Island Thermador and Wolf appliances and Granite Counters, Large Walk in Pantry, built in Dining room. Sunken Family Room with Stone Wall Gas Fireplace, vaulted Wood ceilings, Kitchenette, heated tile floors, 12' Patio doors that slide into the wall and custom screen to open up to the Patio. Spacious Patio with built in Grill, Raise garden, built in Fire Pit all on the Pond & Course. Master Suite, over looking the Course is Spacious with a Sitting room, Wonderful Walk in Closet w/island, Double sinks , large Tile walk in shower, heated tile floors & Private laundry room. Additional bedroom on the main floor with a bathroom across the hall.Basement features: Custom Metal stair rails & Walnut steps. Heated floors through out, Three additional Large Bedrooms, Large Family room, Exercise room, 2nd Laundry room with storage, Spa Bathroom with oversized , deep soaking tub, Large, Tiled Steam room, 2nd Bathroom, and Utility room with 2 Gas furnaces, Electric Boiler, Air exchanger, Gas water heater.Pictures tell the story...This is a beautiful, Detailed home with Spectacular Views and Custom Features though out the home Inside & Out. The Garage is over 2,100 square feet, finished, heated, garage door to the back of home, plenty of storage and a Stairs down to the Basement for access and ease of moving furniture. There are too many features to list them all, pictures tell the story ! This a a wonderful home in a perfect location.
Property Features
Property Type: Residential - Single Family
Basement: Yes
Basement: Daylight/Lookout Windows, Drain Tiled, Egress Window(s), Finished, Full, In-Floor Heat, Kitchenette, Storage Space, Sump Pump, Tile Shower
Cooling: Central Air
Fireplaces: 2
Fuel Type: Electric, Propane
Garage: 5 car attached
Heating: Boiler, Forced Air, Fireplace(s), In-Floor Heating
Lot Size: 0.63 Acres
Roof Type: Age 8 Years or Less, Architectural Shingle
Stories: 1.0
Taxes: $17,337
Year Built: 2016
Feature Descriptions
Additional Living Info.: Main Floor Primary, Main Floor Laundry, Primary Bdr Suite
Appliances: Air-To-Air Exchanger, Central Vacuum, Cooktop, Dishwasher, Disposal, Dryer, Electronic Air Filter, Exhaust Fan, Gas Water Heater, Water Filtration System, Microwave, Range, Refrigerator, Washer, Water Softener Owned, Wine Cooler
Bath: Double Sink, Bathroom Ensuite, Private Primary, Main Floor 3/4 Bath, Steam Shower, Walk-In Shower Stall
Bathrooms 3/4: 3
Bathrooms Full: 1
Community Features: Golf Course
Dining: Breakfast Bar, Kitchen/Dining Room
Exterior: Concrete, Frame, Stone
Fireplace: Brick, Family Room, Gas, Living Room
Foundation Size: 3560
Lot: Accessible Shoreline, On Golf Course, Underground Utilities
Lot Dimensions: 92x240 est
Parcel#: 78003000070010
Parking: Attached Garage, Concrete, Floor Drain, Finished Garage, Garage Door Opener, Heated Garage, Insulated Garage, Storage, Tandem Garage
Sewer: City Sewer/Connected
SQ FT Total: 7000
Water: City Water/Connected
Water Features: Pond
Local Schools
High School: Kindred
School District: Kindred
Listed By / Shown By
Listed By
Agency Name: RE/MAX Legacy Realty
Agency Phone: 701-492-5050
Shown By
Agency Title: Beyond Realty
Agency Phone: 701-540-5161

Estimate Your Payment
Estimated Payment
$ 9,499.64 per month $7,121.59 Principal & Interest $1,444.75 Property Tax $933.30 Homeowner's Insurance
449 Trent Jones Drive | MLS# 7173378
This single family home located at 449 Trent Jones Drive , Horace, ND 58047 is currently listed for sale with an asking price of $3,199,900. This property was built in 2016 and has 5 bedrooms and 4 full baths with 7000 sq. ft. Trent Jones Drive is located in the Oxbow 3rd Add subdivision within the Kindred school district. Search Oxbow 3rd Add real estate on www.beyondrealtyfm.com today.