
BEDS3
BATHS2 full
SQUARE FEET2,864
MLS#7124826
STATUSActive
PROPERTY TYPEResidential - Single Family
SUBDIVISIONLittle Pine Estates
SCHOOLPerham-Dent
Property Description
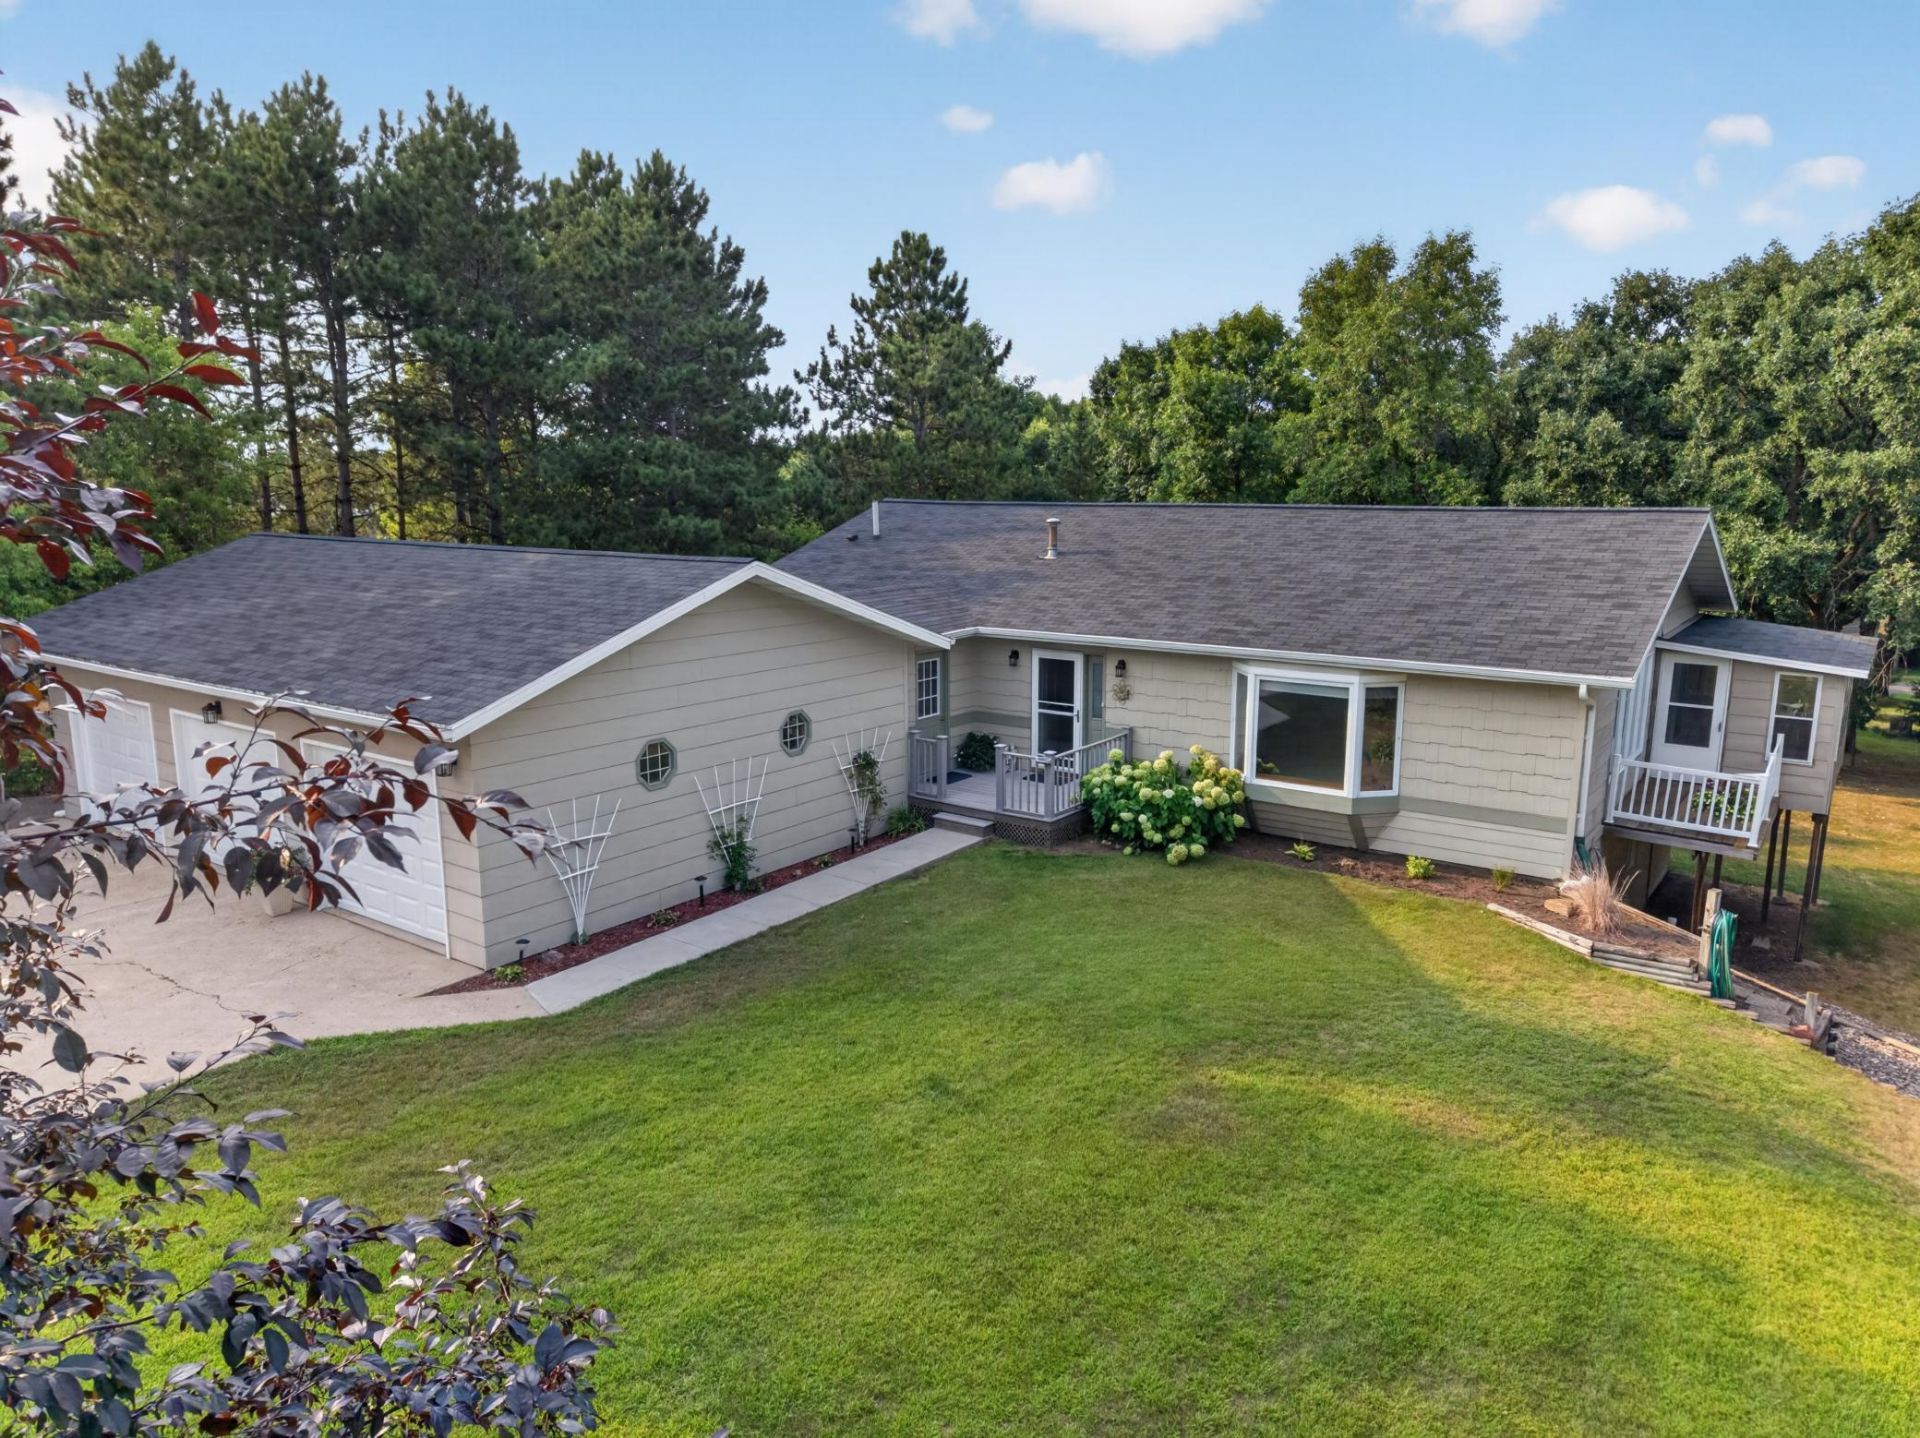
Enjoy peaceful country living with the convenience of being located within a mile of Perham and the Lakes Area! This inviting 3-bedroom, 2-bathroom home is situated on .8 acres, offering plenty of space, privacy, and room to enjoy the outdoors. Inside, the spacious kitchen flows seamlessly into the dining and living areas, creating a comfortable and welcoming layout for everyday living and entertaining. Step outside onto the side deck, the front deck or the walk out basement to relax, gather with friends and family, or simply take in the peaceful views from the 3-season porch. The main-level laundry adds everyday convenience. A large, finished basement offers two additional bedrooms, a full bathroom, an abundance of storage and a huge family room. Outside, you'll appreciate the 3-stall attached garage, seamless gutters and oversized yard. Conveniently located near Big Pine & Little Pine Lakes, Lakeside Golf Course & the Perham walking trail. You'll be close to fishing, boating, dining, recreation, and year-round outdoor fun while still enjoying the space of country living. Property is located on a cul-de-sac. Recent updates include: A new water heater, Hunter Douglas blinds in the living room, new garage doors with garage door openers, new light fixtures, new flooring in lower the bathroom, fresh paint throughout! Septic is compliant! This home is move in ready!
Property Features
Property Type: Residential - Single Family
Basement: Yes
Basement: Block, Egress Window(s), Finished, Storage Space, Walkout
Cooling: Central Air
Fuel Type: Natural Gas
Garage: 3 car attached
Heating: Baseboard, Forced Air, Other
Lot Size: 0.80 Acres
Roof Type: Age 8 Years or Less, Asphalt
Stories: 1.0
Taxes: $2,442
Year Built: 1990
Feature Descriptions
Additional Structures: Other
Appliances: Dishwasher, Dryer, Electric Water Heater, Exhaust Fan, Range, Refrigerator, Washer, Water Softener Owned
Bath: Full Basement, Main Floor 3/4 Bath
Bathrooms 3/4: 1
Bathrooms Full: 1
Days on Site: 65
Dining: Informal Dining Room
Down Payment Resource: Yes
Exterior: Frame
Foundation Size: 1344
Lot: Irregular Lot, Tree Coverage - Medium
Lot Dimensions: 117x205x308x188
Parcel#: 51000990366000
Parking: Attached Garage, Asphalt, Garage Door Opener, Storage
Sewer: Private Sewer, Septic System Compliant - Yes
SQ FT Total: 2864
Water: Drilled, Private
Local Schools
School District: Perham-Dent
Listed By / Shown By
Listed By
Agency Name: Trilogy Real Estate
Agency Phone: 218-205-7086
Shown By
Agency Title: Beyond Realty
Agency Phone: 701-540-5161

Estimate Your Payment
Estimated Payment
$ 1,172.38 per month $856.62 Principal & Interest $203.50 Property Tax $112.26 Homeowner's Insurance
44547 451st Street | MLS# 7124826
This single family home located at 44547 451st Street, Perham, MN 56573 is currently listed for sale with an asking price of $384,900. This property was built in 1990 and has 3 bedrooms and 2 full baths with 2864 sq. ft. 451st Street is located in the Little Pine Estates subdivision within the Perham-Dent school district. Search Little Pine Estates real estate on www.beyondrealtyfm.com today.