
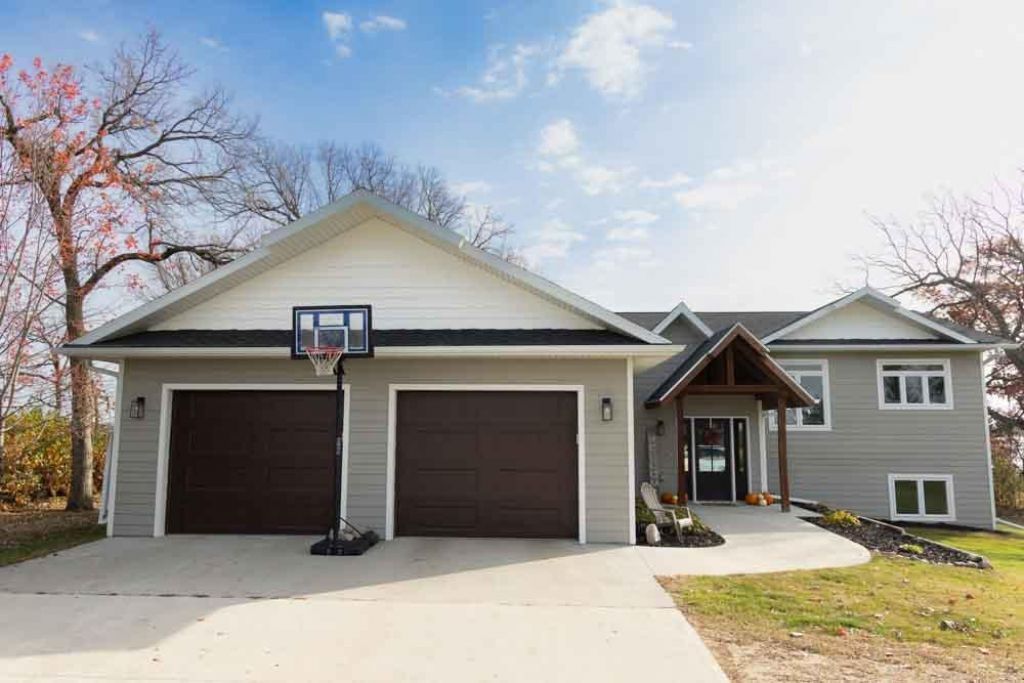
BEDS3
BATHS2 full 1 partial
SQUARE FEET3,096
MLS#7167401
STATUSActive
PROPERTY TYPEResidential - Single Family
SUBDIVISIONSunny Shore
SCHOOLPerham-Dent
Property Description
Discover timeless elegance and breathtaking waterfront beauty on Buchanan Lake. Built in 2021, this stunning 3BR, 2.5BA home offers 3,096 finished sq. ft., expansive lake views, a gorgeous kitchen with premium KitchenAid appliances, and an inviting living room with electric fireplace. The primary suite opens to an expansive lakeside deck overlooking spectacular sunrises. A finished walkout lower level leads to a beautiful patio. Enjoy 100 feet of level, sandy shoreline, a swimming beach, and a private-feeling 1.27-acre setting. A charming lakeside building and oversized insulated garage complete this exceptional retreat. Newer construction.
Property Features
Property Type: Residential - Single Family
Basement: Yes
Basement: Daylight/Lookout Windows, Finished, Storage Space, Walkout
Cooling: Central Air
Fireplaces: 1
Fuel Type: Propane
Garage: 2 car attached
Heating: Forced Air
Lot Size: 1.27 Acres
Roof Type: Age 8 Years or Less
Taxes: $3,404
Year Built: 2021
Feature Descriptions
Appliances: Dishwasher, Double Oven, Dryer, Exhaust Fan, Microwave, Range, Refrigerator, Stainless Steel Appliances, Washer
Bath: Private Primary, Upper Level 3/4 Bath, Walk-In Shower Stall
Bathrooms 3/4: 1
Bathrooms Full: 1
Bathrooms Half: 1
Days on Site: 6
Exterior: Concrete, ICFs (Insulated Concrete Forms)
Fireplace: Electric
Foundation Size: 1548
Lot: Accessible Shoreline, Tree Coverage - Light
Lot Dimensions: 100' x 400' x 100' x 400'
Parcel#: 46000991143000
Parking: Attached Garage, Concrete
Sewer: Septic System Compliant - Yes, Tank with Drainage F
Special View Info: Lake View
SQ FT Total: 3096
Water: Well
Water Features: Lake Front
Local Schools
School District: Perham-Dent
Listed By / Shown By
Listed By
Agency Name: Counselor Realty Detroit Lakes
Agency Phone: 218-844-5557
Shown By
Agency Title: Beyond Realty
Agency Phone: 701-540-5161

Estimate Your Payment
Estimated Payment
$ 3,027.45 per month $2,425.87 Principal & Interest $283.67 Property Tax $317.92 Homeowner's Insurance
44322 338th Street | MLS# 7167401
This single family home located at 44322 338th Street, Ottertail, MN 56571 is currently listed for sale with an asking price of $1,090,000. This property was built in 2021 and has 3 bedrooms and 2 full and 1 partial baths with 3096 sq. ft. 338th Street is located in the Sunny Shore subdivision within the Perham-Dent school district. Search Sunny Shore real estate on www.beyondrealtyfm.com today.