
BEDS4
BATHS2 full
SQUARE FEET2,110
MLS#7144412
STATUSActive
PROPERTY TYPEResidential - Single Family
SUBDIVISIONWestport Beach First Add
SCHOOLWest Fargo
Property Description
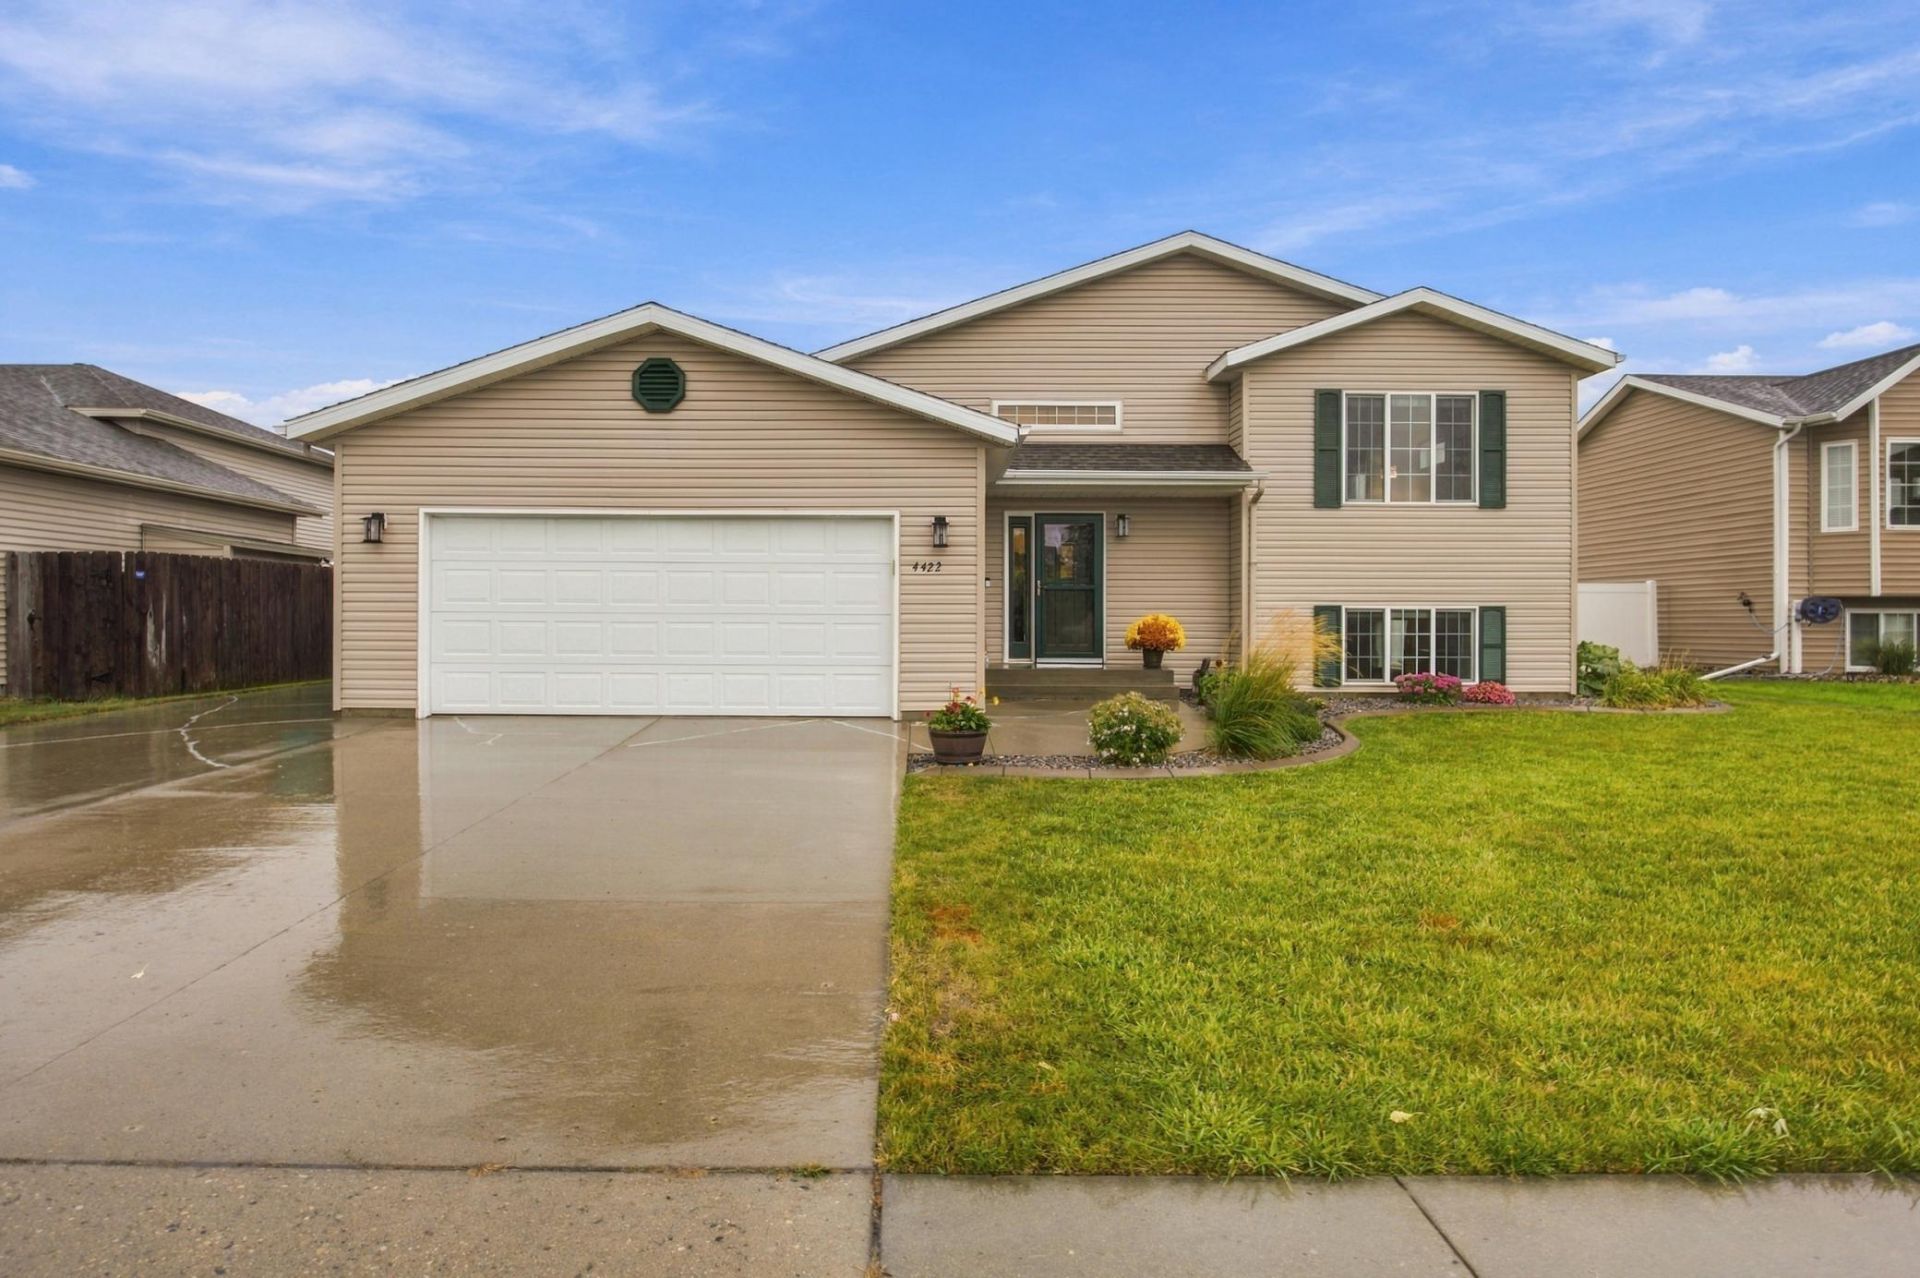
LOW SPECIALS!! Discover a 4 bedroom, 2 bathroom Westport Beach home that stands apart from the ordinary. This distinctive split-level property offers an inviting blend of character, functionality, and thoughtfully separated living spaces. From the moment you enter, the multi-level design creates a natural flow while giving each area its own sense of purpose.Large windows bring in natural light, while the home's unique architecture creates visual interest throughout. The layout is perfectly suited to both everyday living and entertaining, with multiple spaces to gather, relax, and unwind.Outside, enjoy the opportunity to make the property your own with space for outdoor entertaining on the beautiful deck, gardening, or simply enjoying the surroundings with a large, fully fenced yard.Exterior photos of the fenced, landscaped yard and deck coming soon!
Property Features
Property Type: Residential - Single Family
Basement: Yes
Basement: Egress Window(s), Finished, Sump Pump
Cooling: Central Air
Fuel Type: Natural Gas
Garage: 2 car attached
Heating: Forced Air
Lot Size: 0.20 Acres
Roof Type: Age 8 Years or Less, Asphalt
Taxes: $3,229
Year Built: 2006
Feature Descriptions
Appliances: Dishwasher, Dryer, Refrigerator, Washer
Bath: Full Basement, Upper Level Full Bath
Bathrooms 3/4: 1
Bathrooms Full: 1
Dining: Separate/Formal Dining Room
Exterior: Frame
Fencing: Full, Vinyl
Foundation Size: 1028
Lot Dimensions: 69x125
Parcel#: 02337502010000
Parking: Attached Garage, Concrete, Finished Garage, Heated Garage
Sewer: City Sewer/Connected
SQ FT Total: 2110
Water: City Water/Connected
Local Schools
School District: West Fargo
Listed By / Shown By
Listed By
Agency Name: Ivy Real Estate Group (Casselton)
Agency Phone: 701-840-5044
Shown By
Agency Title: Beyond Realty
Agency Phone: 701-540-5161

Estimate Your Payment
Estimated Payment
$ 1,225.38 per month $845.49 Principal & Interest $269.08 Property Tax $110.80 Homeowner's Insurance
4422 10th Street W | MLS# 7144412
This single family home located at 4422 10th Street W, West Fargo, ND 58078 is currently listed for sale with an asking price of $379,900. This property was built in 2006 and has 4 bedrooms and 2 full baths with 2110 sq. ft. 10th Street W is located in the Westport Beach First Add subdivision within the West Fargo school district. Search Westport Beach First Add real estate on www.beyondrealtyfm.com today.