
BEDS3
BATHS3 full
SQUARE FEET2,066
MLS#7086120
STATUSActive
PROPERTY TYPEResidential - Single Family
SUBDIVISIONPrairie Meadows 5th Addition
SCHOOLMoorhead
Property Description
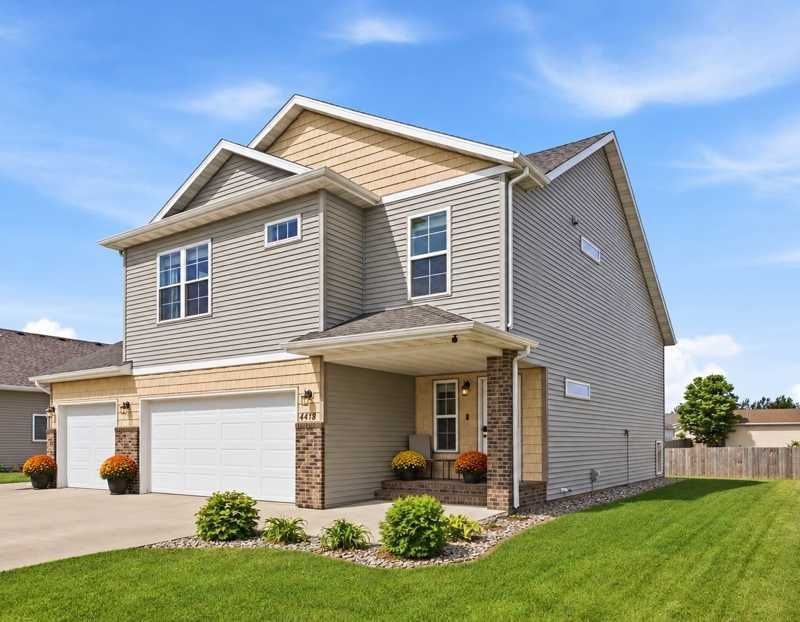
Less than $900 in specials means very little assessment debt to factor into your future ownership costs! This move-in-ready, 3-bedroom, 3-bath home offers exceptional space for vehicles, hobbies, and outdoor gear. The heated three-car attached garage features upgraded insulated doors, while a bonus 12' x 16' garage/shed with elevated storage provides room for tools, bikes, lawn equipment, seasonal decorations, or hobby supplies. Approximately 800 square feet of additional concrete parking offers flexible space for extra vehicles, a boat, or a trailer. Vaulted ceilings brighten the open living area, with flex space and a kitchen featuring alder cabinetry, stainless steel appliances, a two-tier island, and a large walk-in pantry. The spacious primary suite includes a windowed walk-in closet and private full bath with linen storage. Upstairs also offers a second bedroom with a walk-in closet, convenient laundry, and another full bath with a soaking tub, transom window, and linen storage. The finished lower level includes a family room, third bedroom, and third bathroom. Outside, enjoy landscaping, irrigation, and a 20' x 15' deck recently power washed and sealed. The partially fenced yard could be enclosed by adding one side. A brand new roof, air exchanger, gas forced-air heat, and central air complete the home.
Listing Video
Property Features
Property Type: Residential - Single Family
Basement: Yes
Basement: Drain Tiled, Finished, Full, Storage Space, Sump Pump
Cooling: Central Air
Fuel Type: Natural Gas
Garage: 3 car attached
Heating: Forced Air
Lot Size: 0.20 Acres
Roof Type: Age 8 Years or Less, Asphalt
Stories: 3.0
Taxes: $5,290
Year Built: 2016
Feature Descriptions
Additional Living Info.: 2nd Floor Laundry, Primary Bdr Suite
Additional Structures: Garage(s), Storage Shed
Appliances: Air-To-Air Exchanger, Dishwasher, Disposal, Dryer, Microwave, Range, Refrigerator, Stainless Steel Appliances, Washer
Bath: 3/4 Basement, Bathroom Ensuite, Full Primary, Private Primary, Upper Level Full Bath, Walk-In Shower Stall
Bathrooms 3/4: 1
Bathrooms Full: 2
Days on Site: 128
Dining: Breakfast Bar, Breakfast Area, Eat In Kitchen, Informal Dining Room, Kitchen/Dining Room, Living/Dining Room
Down Payment Resource: Yes
Fencing: Partial
Foundation Size: 786
Lot Dimensions: Irregular
Parcel#: 586150150
Parking: Attached Garage, Concrete, Floor Drain, Garage Door Opener, Heated Garage, Insulated Garage
Sewer: City Sewer/Connected
SQ FT Total: 2066
Water: City Water/Connected
Local Schools
School District: Moorhead
Listed By / Shown By

Listed By
Agency Name: Beyond Realty
Agent Name: Mike & Melissa Gillund
Agency Phone: (701) 371-9163
Agent License License Info Mike Gillund: ND 7115; MN 20503586, Melissa Gillund: ND 7839; MN 40191887, Taylor Klassen: ND 11963; MN 40996092
Co-Listed By
Agency Name: Beyond Realty
Agent Name: Mike & Melissa Gillund
Agency Phone: (701) 371-9163
Agent License License Info Mike Gillund: ND 7115; MN 20503586, Melissa Gillund: ND 7839; MN 40191887, Taylor Klassen: ND 11963; MN 40996092
Estimate Your Payment
Estimated Payment
$ 1,384.54 per month $834.36 Principal & Interest $440.83 Property Tax $109.35 Homeowner's Insurance
4419 17th Street S | MLS# 7086120
This single family home located at 4419 17th Street S, Moorhead, MN 56560 is currently listed for sale by Beyond Realty, with an asking price of $374,900. This property was built in 2016 and has 3 bedrooms and 3 full baths with 2066 sq. ft. 17th Street S is located in the Prairie Meadows 5th Addition subdivision within the Moorhead school district. Search Prairie Meadows 5th Addition real estate on www.beyondrealtyfm.com today.