
BEDS4
BATHS2 full 1 partial
SQUARE FEET2,708
MLS#7134684
STATUSActive
PROPERTY TYPEResidential - Single Family
SCHOOLPerham-Dent
Property Description
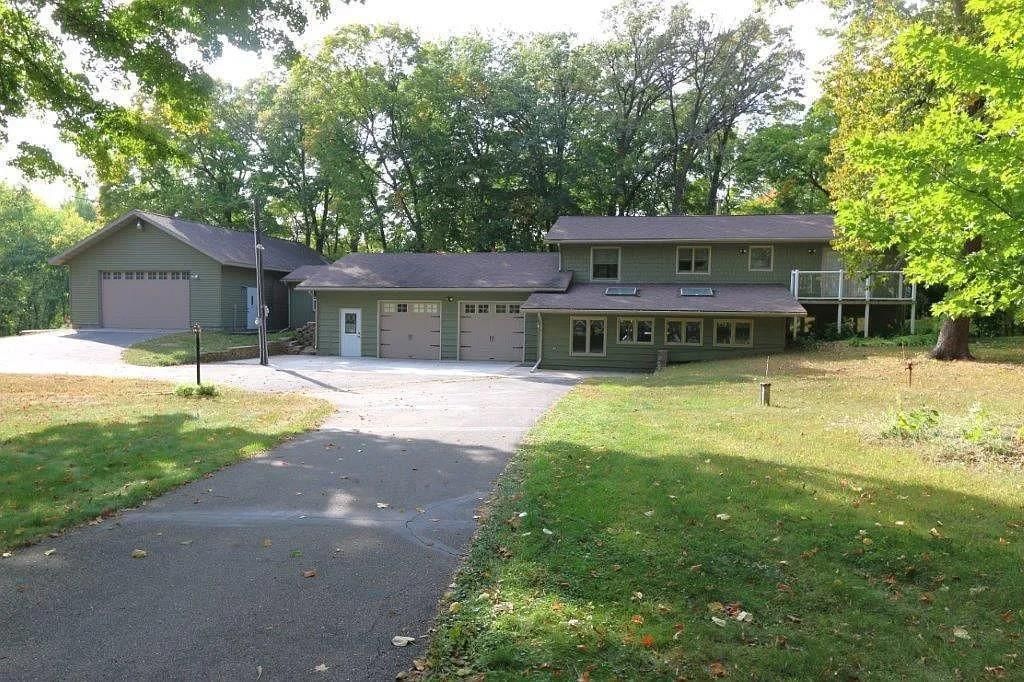
Nestled back in the trees, this 4 Br home has attached 2+ stall heated garage plus detached 4 stall heated garage. Addl. smaller outbuilding also. Huge main level Family room. Fireplace in living room and very private back yard deck. All dimensions are approximate.
Property Features
Property Type: Residential - Single Family
Basement: None
Cooling: Central Air
Fireplaces: 1
Fuel Type: Electric, Propane, Wood
Garage: 6 car attached
Heating: Forced Air
Lot Size: 2.50 Acres
Stories: 2.0
Taxes: $2,641
Year Built: 1978
Feature Descriptions
Bath: Main Floor Full Bath, Upper Level 1/2 Bath, Upper Level Full Bath
Bathrooms Full: 2
Bathrooms Half: 1
Down Payment Resource: Yes
Foundation Size: 1564
Lot Dimensions: 2.5 acres
Parcel#: 20000150087012
Parking: Attached Garage, Detached Garage, Multiple Garages
Sewer: Private Sewer
SQ FT Total: 2708
Water: Well
Local Schools
School District: Perham-Dent
Listed By / Shown By
Listed By
Agency Name: Epic Realty Lake Country, Inc.
Agency Phone: 218-631-3312
Shown By
Agency Title: Beyond Realty
Agency Phone: 701-540-5161

Estimate Your Payment
Estimated Payment
$ 1,350.32 per month $999.28 Principal & Interest $220.08 Property Tax $130.96 Homeowner's Insurance
44011 W Paul Lake Drive | MLS# 7134684
This single family home located at 44011 W Paul Lake Drive , Perham, MN 56573 is currently listed for sale with an asking price of $449,000. This property was built in 1978 and has 4 bedrooms and 2 full and 1 partial baths with 2708 sq. ft. W Paul Lake Drive is located within the Perham-Dent school district. Search Perham real estate on www.beyondrealtyfm.com today.