
BEDS4
BATHS3 full
SQUARE FEET2,664
MLS#7149062
STATUSActive
PROPERTY TYPEResidential - Single Family
SUBDIVISIONPrairie Skies 1st Add
SCHOOLCentral Cass
Property Description
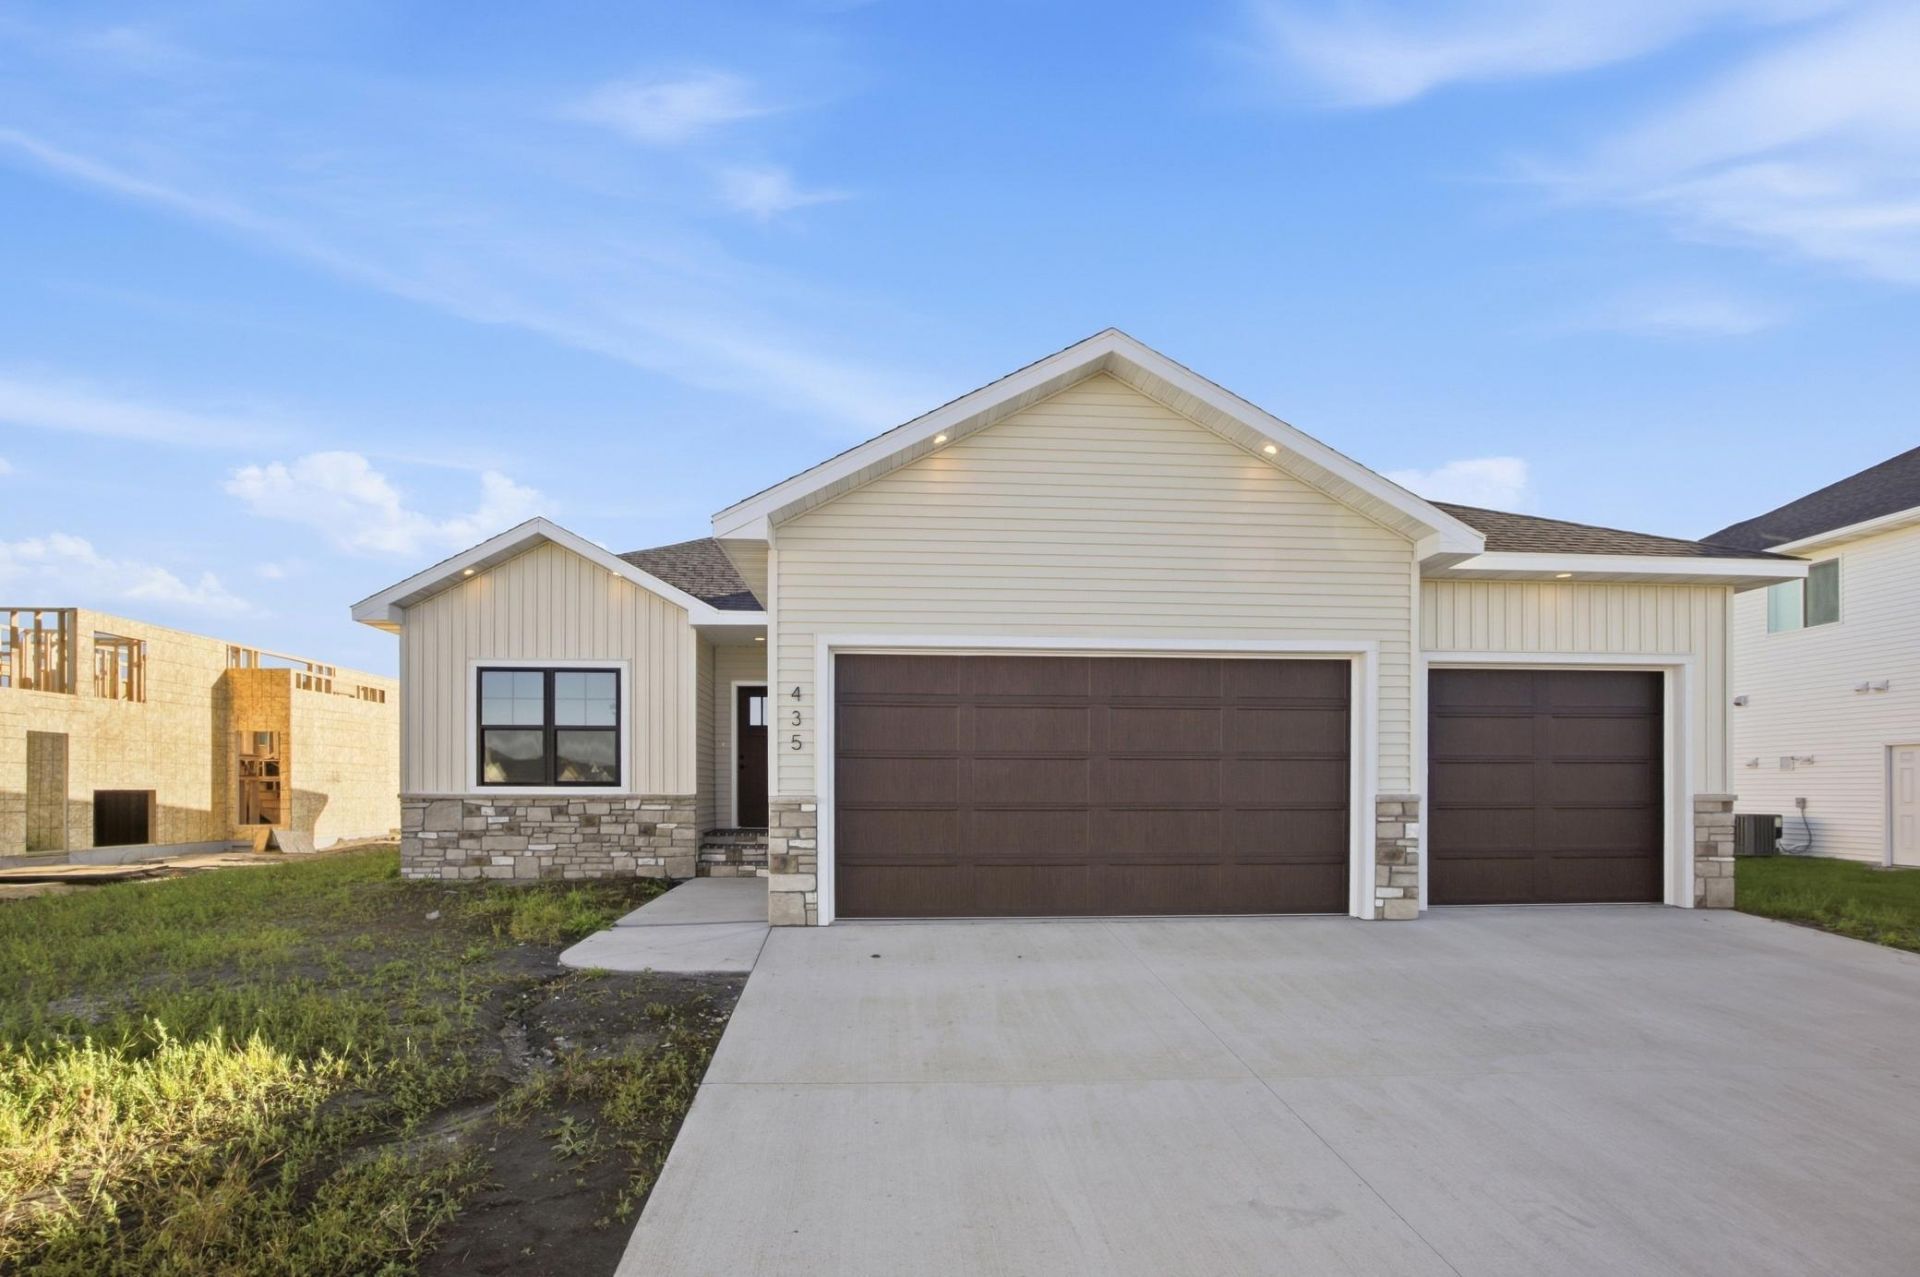
Welcome to this thoughtfully designed Rambler offering a functional and inviting main floor layout with beautiful stone accents on the front exterior for added curb appeal! Just off the entry, you'll find a private office or optional bedroom, along with a convenient full bath and mudroom featuring built-in bench/hooks, washer & dryer hookups, and garage access. The stunning kitchen showcases gold accents, a large eat-up island, and a walk-in pantry with built-in cabinetry, all overlooking the spacious dining and living room anchored by a cozy fireplace. The main level primary suite offers a luxurious retreat with double vanities , walk-in tiled shower, and an immense walk-in closet. Downstairs, enjoy 2 additional bedrooms with generous closets, a full bathroom with large vanity, and an expansive family room perfect for entertaining or relaxing. The oversized 3-stall garage is perfect for additional storage space. Don't miss out on this one!
Property Features
Property Type: Residential - Single Family
Basement: Yes
Basement: Finished
Cooling: Central Air
Fireplaces: 1
Fuel Type: Natural Gas
Garage: 3 car attached
Heating: Forced Air
Lot Size: 0.19 Acres
Stories: 1.0
Taxes: $3,674
Year Built: 2026
Feature Descriptions
Bathrooms 3/4: 1
Bathrooms Full: 2
Foundation Size: 1332
Lot Dimensions: Irregular
Parcel#: 03096001660000
Parking: Attached Garage
Sewer: City Sewer/Connected
SQ FT Total: 2664
Water: City Water/Connected
Local Schools
School District: Central Cass
Listed By / Shown By
Listed By
Agency Name: REALTY XPERTS
Agency Phone: 701-356-5300
Shown By
Agency Title: Beyond Realty
Agency Phone: 701-540-5161

Estimate Your Payment
Estimated Payment
$ 1,664.21 per month $1,200.69 Principal & Interest $306.17 Property Tax $157.35 Homeowner's Insurance
435 Goose Lane | MLS# 7149062
This single family home located at 435 Goose Lane , Casselton, ND 58012 is currently listed for sale with an asking price of $539,500. This property was built in 2026 and has 4 bedrooms and 3 full baths with 2664 sq. ft. Goose Lane is located in the Prairie Skies 1st Add subdivision within the Central Cass school district. Search Prairie Skies 1st Add real estate on www.beyondrealtyfm.com today.