
BEDS3
BATHS2 full
SQUARE FEET1,968
MLS#7125048
STATUSActive
PROPERTY TYPEResidential -
SUBDIVISIONCreekside Add
SCHOOLFargo
Property Description
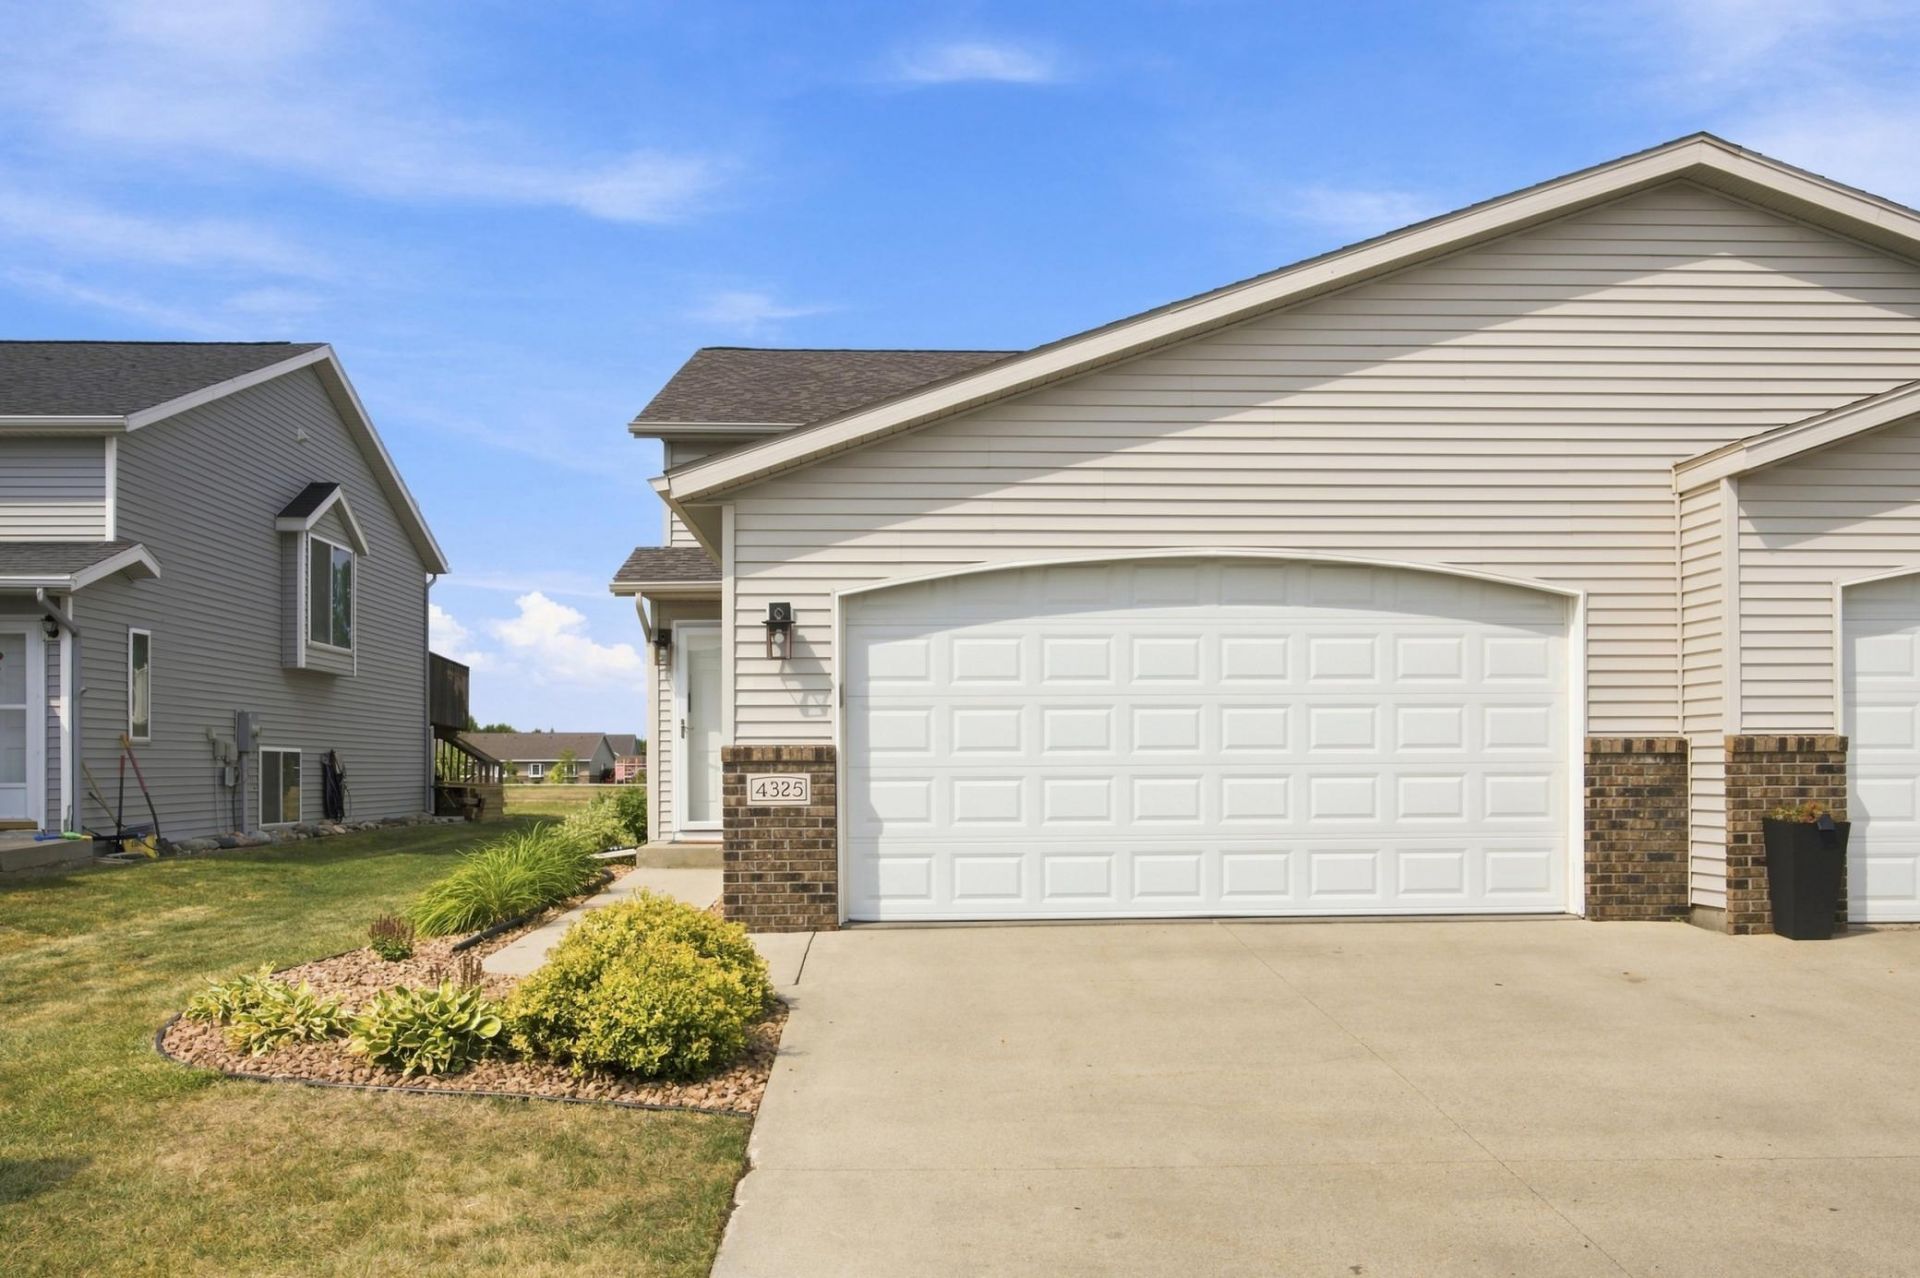
Welcome to this beautifully maintained twin home in the heart of South Fargo! Located conveniently off of 40th Ave S and 42nd St, you are close to all of the action! When you walk in, you are greeted with vaulted entry that leads you to the formal dining area on the upper level. The kitchen has a spacious island that is great for entertainment or for cozy nights in. The living room and Primary bedroom are also located on the upper level. Walking down to the lower level, you are met with a large family room that connects to two bedrooms and a full bathroom! Laundry can also be found on the lower level. Outside you will see beautiful perennials lining the walkway to the front door. The best part? No backyard neighbors- giving you an extra sense of privacy to your outdoor oasis! You will love the back deck that overlooks your backyard, and gives you ample space to accommodate all your needs! Come see it before it's too late!
Property Features
Property Type: Residential -
Basement: Finished
Basement: Yes
Cooling: Central Air
Fuel Type: Natural Gas
Garage: 2 car attached
Heating: Forced Air
Lot Size: 0.09 Acres
Roof Type: Age 8 Years or Less, Asphalt
Taxes: $3,994
Year Built: 2002
Feature Descriptions
Additional Living Info.: Primary Bdr Suite
Appliances: Dishwasher, Disposal, Dryer, Microwave, Range, Refrigerator, Washer
Bath: Full Basement, Main Floor Full Bath, Primary Walk-Thru
Bathrooms Full: 2
Dining: Separate/Formal Dining Room
Foundation Size: 984
Lot Dimensions: 34 X 116
Parcel#: 01660000263000
Parking: Attached Garage
Sewer: City Sewer/Connected
Water: City Water/Connected
Local Schools
High School: Fargo South
School District: Fargo
Listed By / Shown By
Listed By
Agency Name: Park Co., REALTORS®
Agency Phone: 701-237-5031
Shown By
Agency Title: Beyond Realty
Agency Phone: 701-540-5161

Estimate Your Payment
Estimated Payment
$ 1,062.58 per month $645.19 Principal & Interest $332.83 Property Tax $84.55 Homeowner's Insurance
4325 39th Avenue S | MLS# 7125048
This home located at 4325 39th Avenue S, Fargo, ND 58104 is currently listed for sale with an asking price of $289,900. This property was built in 2002 and has 3 bedrooms and 2 full baths with 1968 sq. ft. 39th Avenue S is located in the Creekside Add subdivision within the Fargo school district. Search Creekside Add real estate on www.beyondrealtyfm.com today.